
Views - Golf Course - Primary on Main

Address
407 Crescent Moon Lane, Cashiers, NC
Price
$ 1,899,000
Property Attributes
- ID#4435581
- TypeSingle Family
- Listing Status Active
- CountyJACKSON
- CityCashiers
- AreaJackson County
- NeighborhoodThe Oaks
- Zip28717
- Style
- Year Built1981
- Price$ 1,899,000
- Bedrooms3
- Full Bathrooms3
- Half Bathrooms0
- Sqr Footage2100
- Lot Size2.47 Acres
Data Source:
Canopy MLS
Property Description
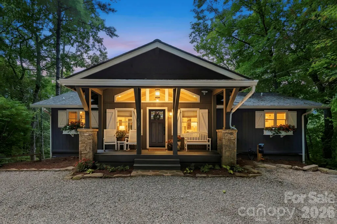
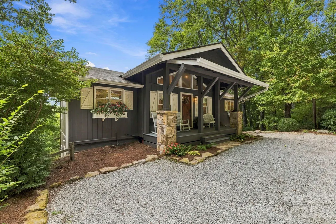
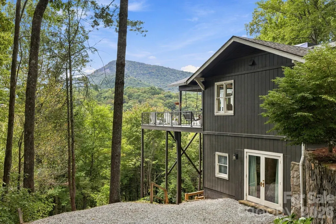
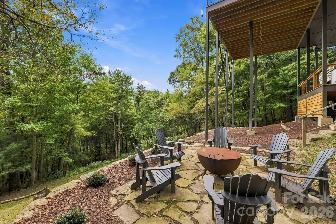
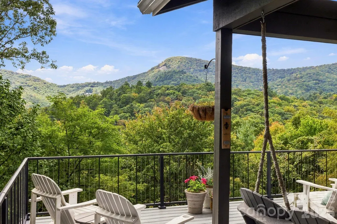
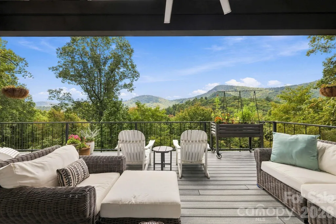
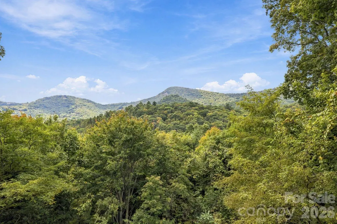
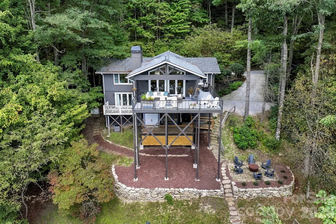
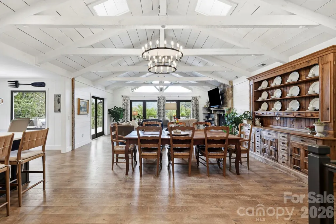
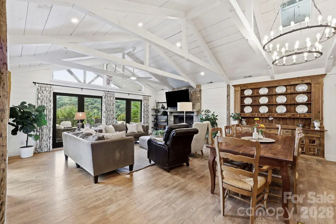
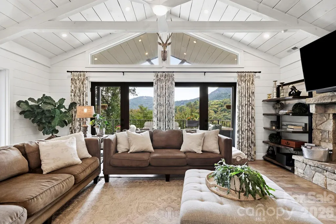
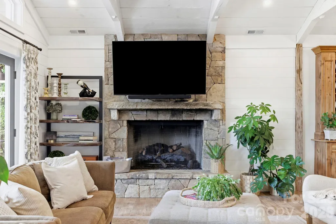
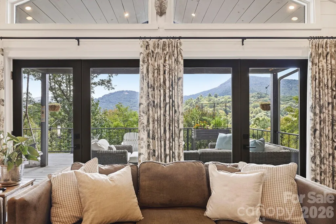
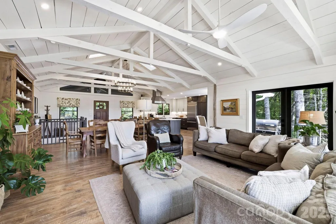
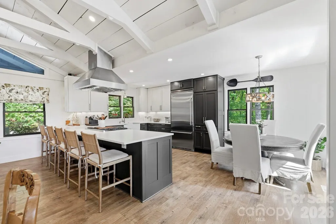
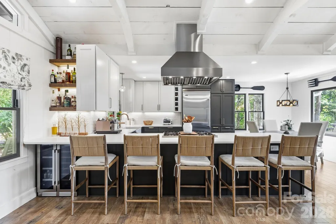
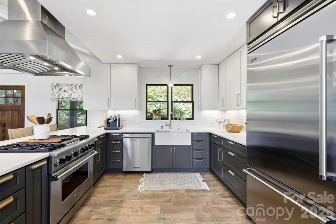
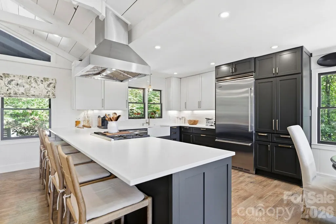
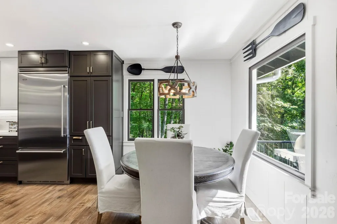
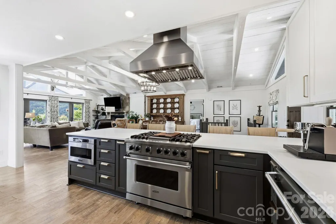
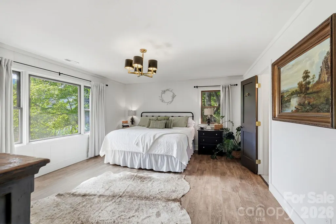
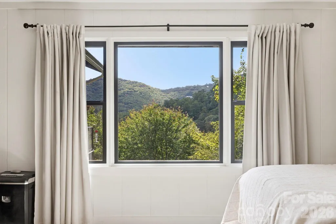
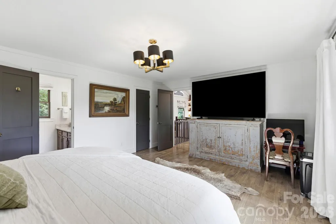
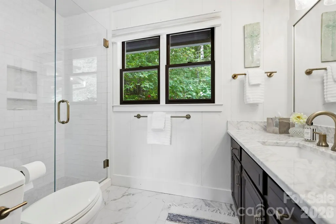
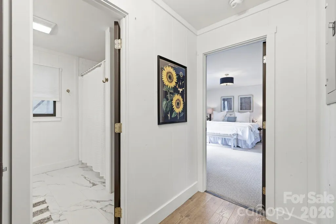
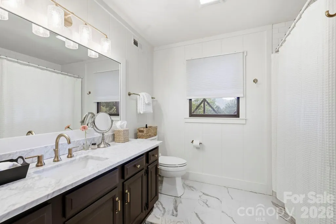
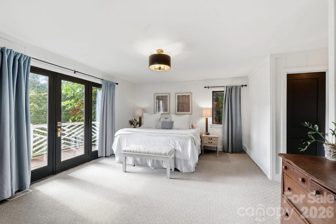
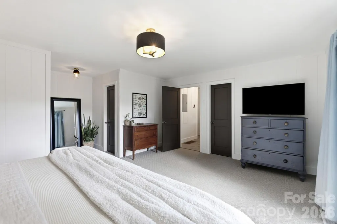
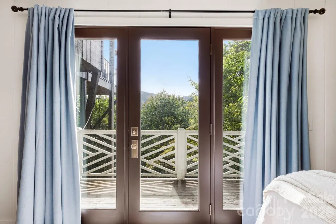
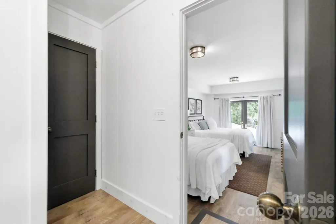
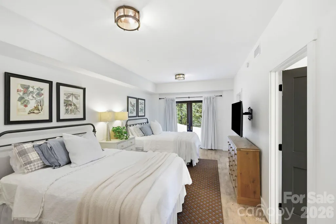
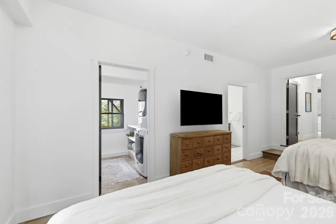
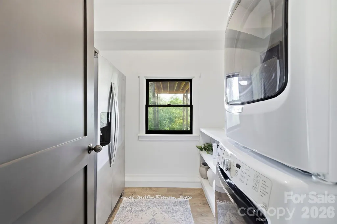
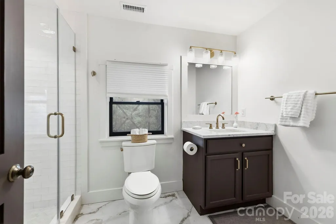
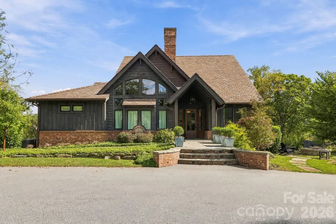
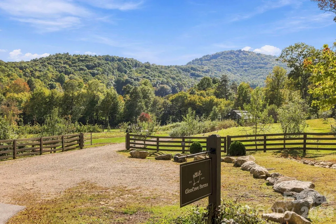
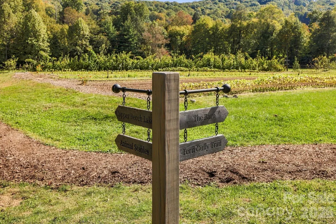
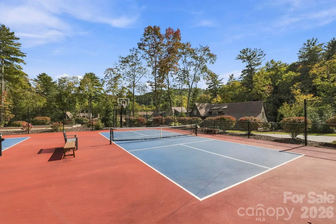
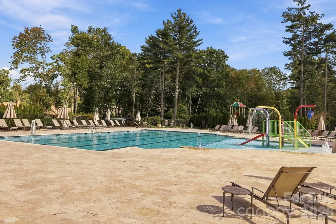
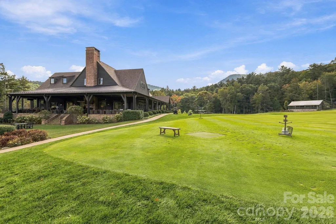
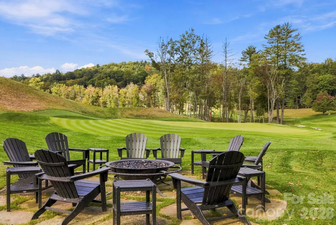
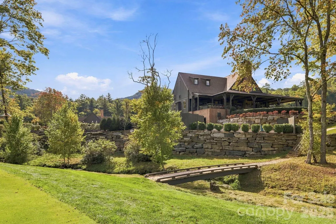
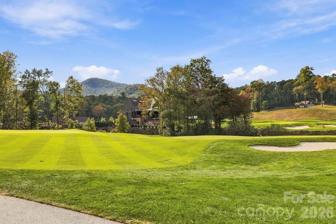
Discover your own mountain retreat at 407 Crescent Moon Lane, ideally situated between Cashiers and Highlands! Blending the warmth of a mountain cabin with the sophistication of modern cottage living, this beautifully renovated home offers panoramic views of Shortoff Mountain and distant views of the GlenCove golf course. Inside, an inviting open-concept living area is framed by a dramatic wall of windows that brings the surrounding mountain scenery into everyday living. Gather around the extra large fireplace, entertain in the thoughtfully designed living and dining spaces, or step onto the expanded deck to enjoy the fresh mountain air and breathtaking views. The chef’s kitchen features a full suite of Viking appliances, creating an exceptional setting for preparing everything from casual family meals to memorable dinners with friends. A wine and cocktail bar adds another inviting touch, perfect for entertaining after a day on the golf course or exploring the mountains. The main level offers comfortable living with a primary bedroom, while the lower level provides spacious guest accommodations, oversized bedrooms with ensuite bathrooms, and direct access to the lower deck. This versatile layout offers room for family and friends to relax and enjoy their own space. Thoughtfully renovated throughout, the home features beautifully updated kitchen and bathrooms, new flooring, fresh interior and exterior paint, updated lighting and plumbing fixtures, and stylish finishes. Additional improvements include a new private well, new septic system, newer central heating and air conditioning, a newer roof, an expanded deck, a generously sized laundry room, and a whole-house generator for added peace of mind. Overlooking GlenCove, the property offers an opportunity to explore the distinctive club lifestyle and amenities associated with GlenCove and Old Edwards, subject to membership availability and requirements. Enjoy the convenience of downtown Cashiers just a short drive away, with its charming boutiques, restaurants, galleries, and community events. Highlands is also within easy reach, offering additional dining, shopping, cultural attractions, and outdoor recreation. Whether you're seeking a mountain getaway, a place to entertain family and friends, or a comfortable year-round residence, this move-in-ready retreat combines beautiful scenery, thoughtful renovations, elevated kitchen amenities, and convenient access to the best of the Cashiers-Highlands area.
| Elementary School | Middle School | High School |
|---|---|---|
| Blue Ridge Elementary School | Blue Ridge Middle School | Blue Ridge High School |
| Price History | |
|---|---|
| 10/16/2026 | Listed $1,899,000 |
General Features
| Living Area | 2100 |
|---|---|
| Sewer | Septic Installed |
| Heating | Central,Electric,Heat Pump |
| Cooling | Ceiling Fan(s),Central Air,Electric,Heat Pump |
| Roof | Composition |
| Appliances | Bar Fridge,Disposal,ENERGY STAR Qualified Dishwasher,ENERGY STAR Qualified Dryer,Gas Cooktop,Microwave,Washer/Dryer,Wine Refrigerator |
| Security Features | Carbon Monoxide Detector(s) |
| Construction Materials | Wood |
| Year Built | 1981 |
| View | Long Range,Mountain(s),Year Round |
| Levels | One |
| Property Subtype | Single Family Residence |
| Parcel Number | 7552-55-5474 |
| Elevation | 3000 |
| County | Jackson |
| New Construction | No |
| Property Type | Residential |
| HOA | No |
| Subdivision Name | The Oaks |
| Garage Y/N | No |
| Full Baths | 3 |
| Directions | From the Cashiers Crossroads take Hwy 64 West to Norton Road on right. Follow Norton road to entrance to The Oaks on left. Turn in and follow the signs to Crescent Moon Lane. Follow Crescent Moon Lan |
| High School | Blue Ridge |
| City | Cashiers |
| Senior Community Y/N | No |
| Lot Size Units | Acres |
| Carport Y/N | No |
| Elementary School | Blue Ridge |
| Middle/Junior High School | Blue Ridge |
| Additional Parcels Y/N | No |
| Standard Status | Active |
| CAR_HOASubjectTo | None |
| Construction Type | Site Built |
| Tax Assessed Value | 1221621 |
Interior Features
| Interior Amenities | Breakfast Bar,Built-in Features,Open Floorplan |
|---|---|
| Basement | Finished,Walk-Out Access |
| Flooring | Carpet,Vinyl |
| Fireplace Features | Gas Log,Insert,Living Room |
| Basement (Y/N) | Yes |
| Fireplace Y/N | Yes |
| Above Grade Finished Area | 1217 |
| Laundry Features | Electric Dryer Hookup,In Basement,Laundry Room |
| Total Bedrooms | 3 |
| Below Grade Finished Area | 883 |
| Total Baths | 3 |
| SqFt Main | 1217 |
| Bedroom | 1 |
Exterior Features
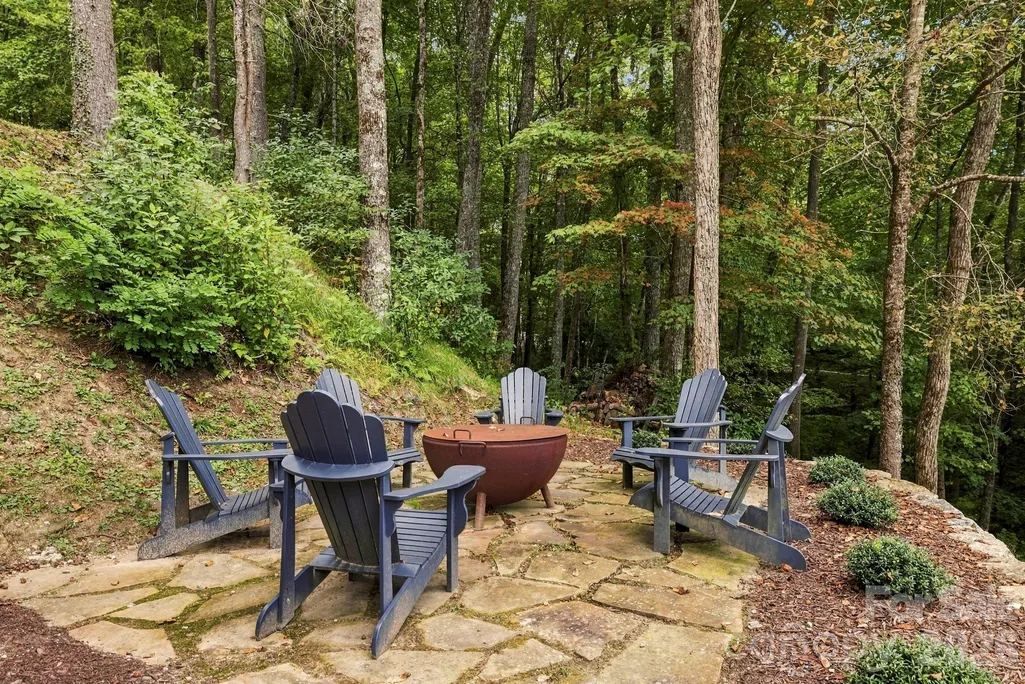
| Exterior Amenities | Fire Pit |
|---|---|
| Parking Features | Driveway |
| Lot Features | Corner Lot,Private,Rolling Slope,Wooded |
| Water Source | Well |
| Lot Size Area | 2.47 |
| Foundation Details | Basement |
| Road Surface Type | Gravel |
| Other Equipment | Generator |
| Road Responsibility | Road Maintenance Agreement |
| Main Level Garage YN | No |
Amenities
- Foreclosure
- Views
- Short Sale
- New Construction
- Adult 55+
- Lease To Own
- No HOA Fees
- Furnished
- Primary On Main
- Air Conditioning
- Seller Finance
- Green
- Fixer Upper
- Horse
- Golf
- Fireplace
- Deck
- Garage
- Basement
- Pool
Property vs Single Family Average in 28717
Price
Year Built
Visits


 The data relating to real estate on this web site comes in part from the Internet Data Exchange program of Hive MLS LLC, and is updated as of November 8, 2026 3:51 PM UTC All information is deemed reliable but not guaranteed and should be independently verified. All properties are subject to prior sale, change, or withdrawal. Neither listing broker(s) nor Carolina Living Associates LLC shall be responsible for any typographical errors, misinformation, or misprints, and shall be held totally harmless
