
Address
101 Wicklow Place, Chapel Hill, NC
Price
$ 1,380,000
Property Attributes
- ID#10197122
- TypeSingle Family
- Listing Status Active
- CountyDurham
- CityChapel Hill
- NeighborhoodThe Oaks
- Zip27517
- StyleContemporary, Traditional, Transitional
- Year Built1988
- Price$ 1,380,000
- Bedrooms5
- Full Bathrooms3
- Half Bathrooms2
- Sqr Footage5418
- Lot Size0.67 Acres
Data Source:
Triangle MLS (TMLS)
Property Description
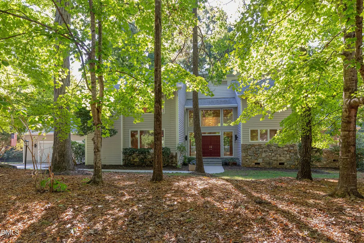
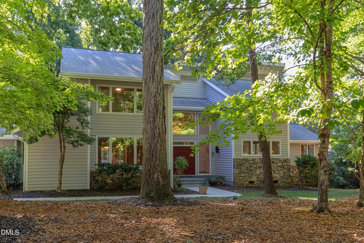
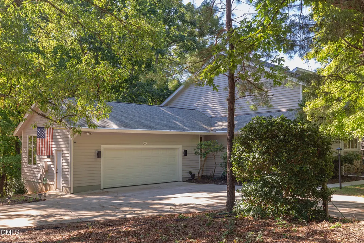
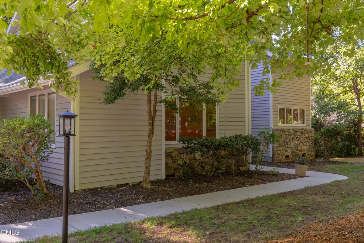
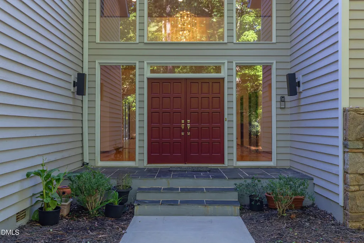
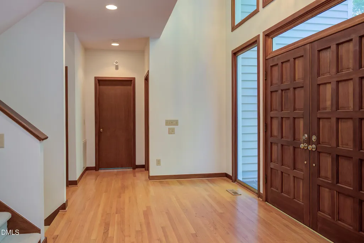
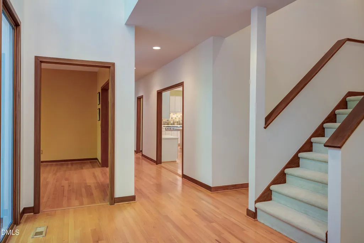
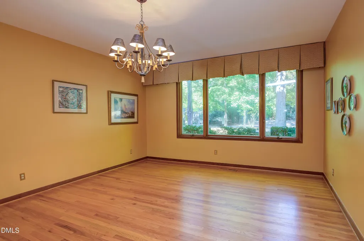
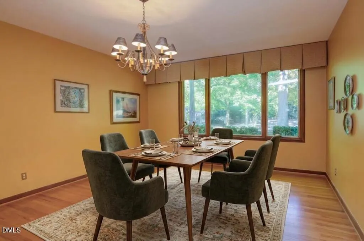
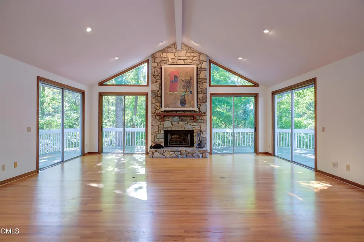
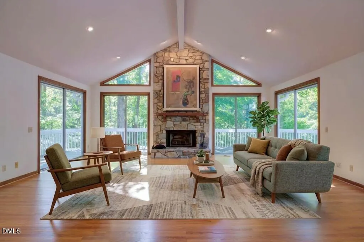
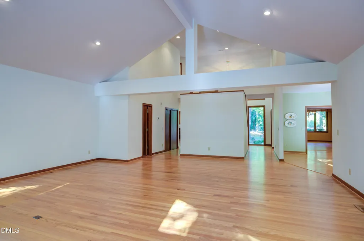
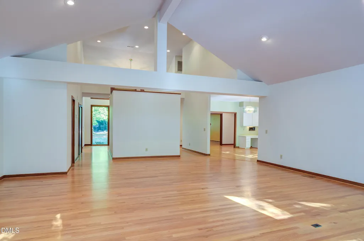
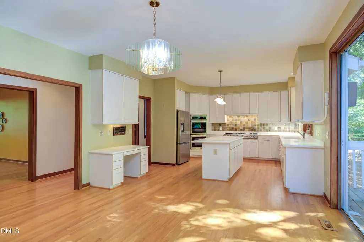
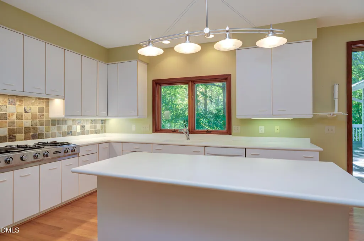
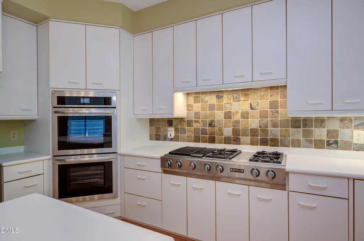
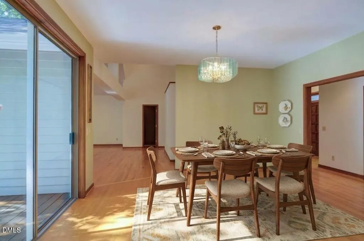
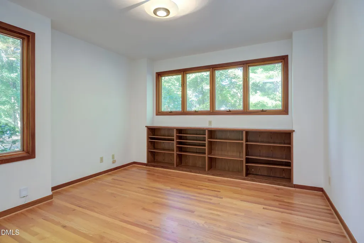
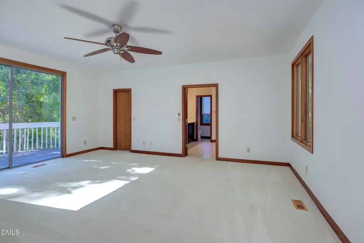
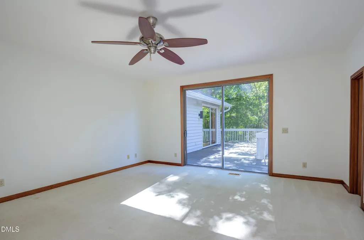
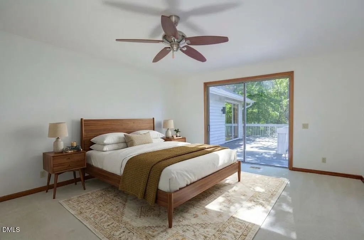
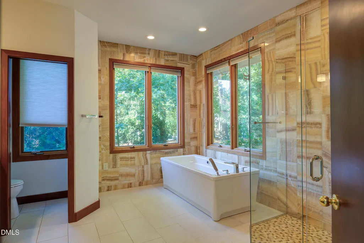
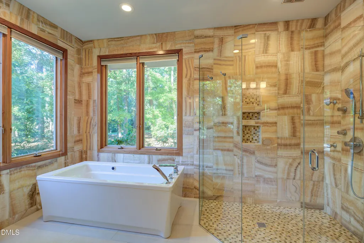
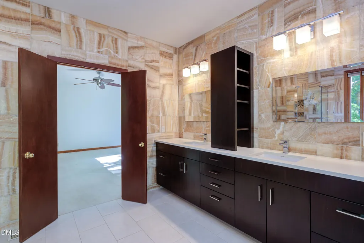
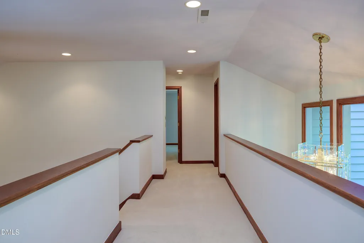
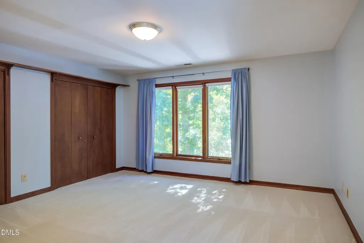
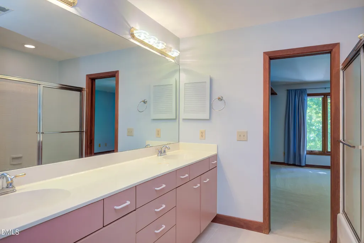
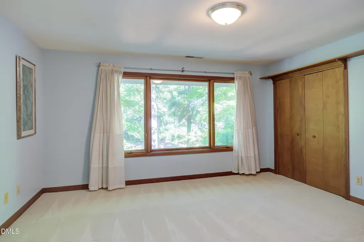
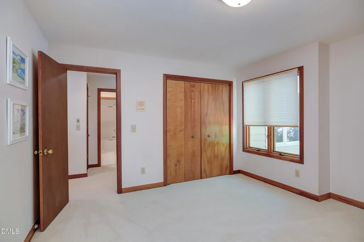
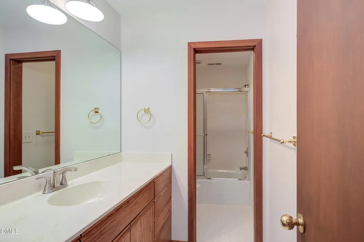
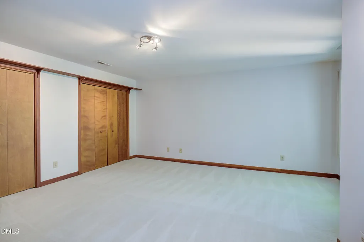
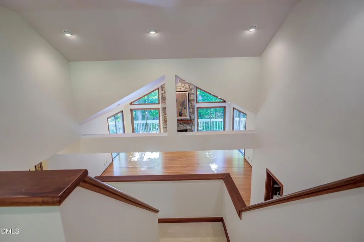
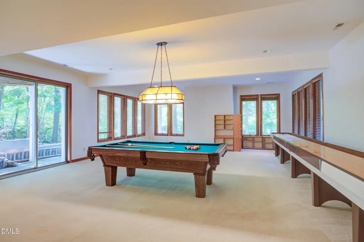
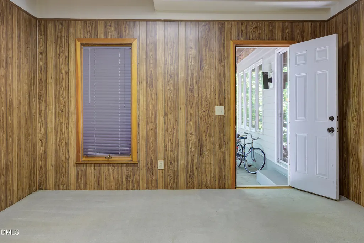
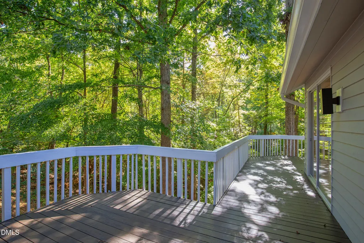
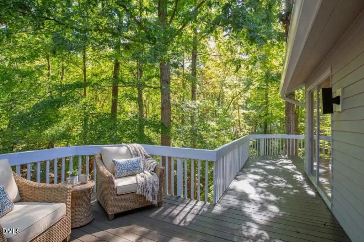
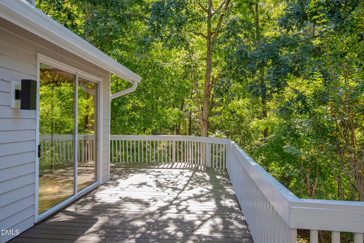
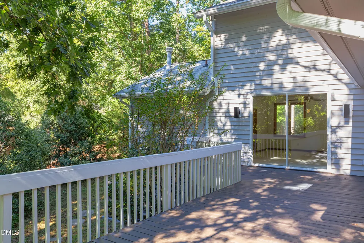
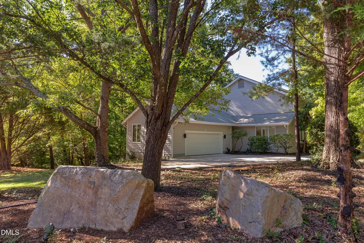
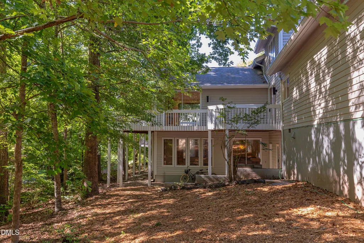
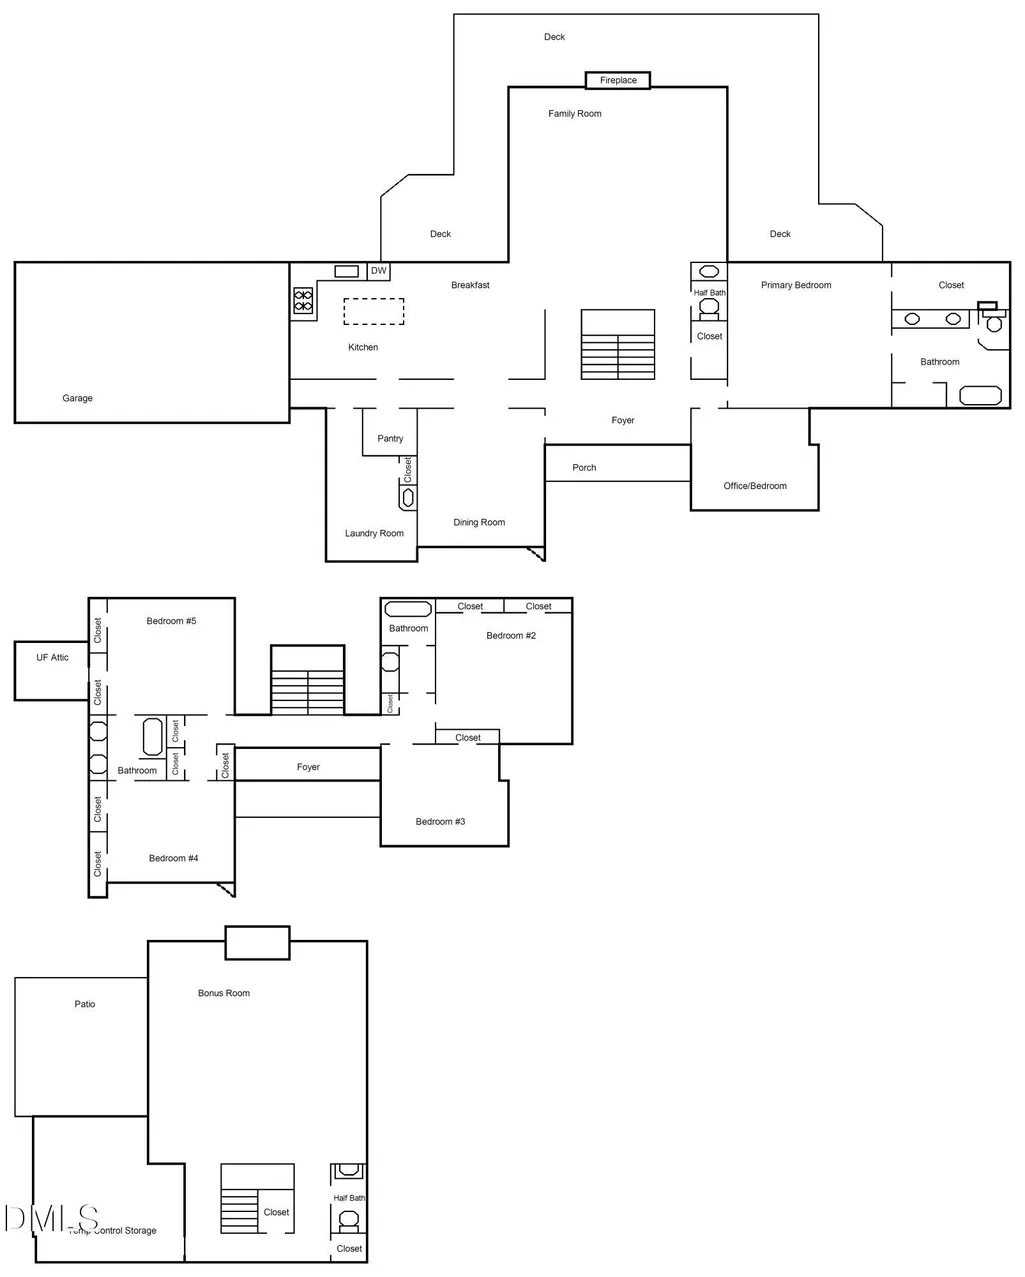
Set on a sprawling, wooded .67-acre corner lot in a cul-de-sac within the coveted The Oaks neighborhood, this captivating Goforth-built home blends exceptional craftsmanship with effortless warmth. The double front doors open into a dramatic two-story foyer, where an open staircase creates a striking first impression and seamlessly connects all three levels. Everyday living and entertaining center around the vaulted family room, anchored by a stone wood-burning fireplace, where soaring walls of windows frame tranquil tree-lined views and offer direct access to an expansive wraparound back deck. Right off the sunny breakfast room, the deck features a gas line ready for seamless outdoor grilling, perfectly extending the kitchen area, which comes fully equipped with high-end appliances. A main-floor office, a large laundry room with a sink, and a walk-in pantry add effortless practical convenience. Tucked away on the main level, the primary suite serves as a peaceful sanctuary, featuring direct access to the deck and a beautifully renovated bath. Upstairs, four generously sized bedrooms with deep closets offer ample space for family and guests alike. Downstairs, the finished lower level reveals a vast bonus room designed for endless entertainment possibilities, opening straight out to the back patio, along with a dedicated conditioned storage room to neatly keep every odds and end out of sight. To top it all off, this exceptional home offers a wonderfully convenient location with quick, easy access to both Chapel Hill and Durham.
| Elementary School | Middle School | High School |
|---|---|---|
| Durham - Creekside Elementary Elementary School | Durham - Sherwood Githens Middle Middle School | Durham - Charles E Jordan Sr High School High School |
| Price History | |
|---|---|
| 10/7/2026 | Listed $1,380,000 |
General Features
| Sewer | Public Sewer |
|---|---|
| Heating | Central |
| Cooling | Central Air |
| Utilities | Electricity Connected,Natural Gas Connected,Sewer Connected,Water Connected |
| Roof | Shingle |
| Appliances | Down Draft,Disposal,Double Oven,Dishwasher,Gas Cooktop,Refrigerator,Stainless Steel Appliance(s),Wall Oven |
| Zoning | R-1 |
| Garage Spaces | 2 |
| Patio/Porch Features | Deck,Front Porch,Patio,Wrap Around |
| Architectural Style | Contemporary,Traditional,Transitional |
| Construction Materials | HardiPlank Type,Stone,Wood Siding |
| Year Built | 1988 |
| View | Neighborhood |
| Stories Count | 3 |
| Levels | Three Or More |
| Property Subtype | Single Family Residence |
| Accessibility | No |
| County | Durham |
| New Construction | false |
| Property Type | Residential |
| HOA | false |
| Attached Garage | true |
| Subdivision Name | The Oaks |
| Garage Y/N | true |
| Total Rooms | 17 |
| Full Baths | 3 |
| Status | Active |
| Directions | USE GPS: From Chapel Hill turn onto Cleland Dr. LEFT onto Burning Tree. LEFT on Pinehurst. RIGHT on Lancaster (Chapel HillCountryClub on left). LEFT on New Castle. RIGHT on Galway. RIGHT on Wicklow Place, home in cul-de-sac/corner on the LEFT |
| High School | Durham - Charles E Jordan Sr High School |
| City | Chapel Hill |
| Senior Community Y/N | false |
| Lot Size Units | Acres |
| Lot Size Square Feet | 29185 |
| Elementary School | Durham - Creekside Elementary |
| Tax Annual Amount | 13714.57 |
| Middle/Junior High School | Durham - Sherwood Githens Middle |
| Virtual Tour | https://pfretour.com/mls/102166 |
| Structure Type | Site Built |
| Builder Name | Goforth Builders |
| Standard Status | Active |
Interior Features
| Interior Amenities | Bookcases,Ceiling Fan(s),Chandelier,Double Vanity,Entrance Foyer,High Ceilings,His and Hers Closets,Kitchen Island,Natural Woodwork,Open Floorplan,Pantry,Primary Downstairs,Soaking Tub,Storage,Vaulted Ceiling(s),Walk-in Closet(s),Whirlpool Tub,Separate Shower,Bathtub/Shower Combination,Walk-in Shower,Water Closet,Smooth Ceilings,Master Downstairs,Stone Counters |
|---|---|
| Basement | Crawl Space,Daylight,Finished,Interior Entry,Storage Space,Walk-Out Access |
| Flooring | Carpet,Ceramic Tile,Hardwood |
| Total Fireplaces | 1 |
| Fireplace Features | Stone,Wood Burning |
| Air Conditioning Y/N | true |
| Heating Y/N | true |
| Fireplace Y/N | true |
| Above Grade Finished Area | 4386 |
| Half Baths | 2 |
| Laundry Features | Laundry Room,Main Level,Sink |
| Total Bedrooms | 5 |
| Below Grade Finished Area | 1032 |
| Total Baths | 5 |
Exterior Features
| Parking Features | Driveway,Garage Faces Front,Garage,On Street,Parking Pad |
|---|---|
| Lot Features | Back Yard,Cul-De-Sac,Corner Lot,Front Yard,Landscaped,Wooded,Hardwood Trees |
| Water Source | Public |
| Lot Size Area | 0.67 |
| Foundation Details | Other,Crawlspace |
| Building Area Total | 5418 |
| Lot Size Acres | 0.67 |
Amenities
- Foreclosure
- Views
- Short Sale
- New Construction
- Adult 55+
- Lease To Own
- No HOA Fees
- Furnished
- Primary On Main
- Air Conditioning
- Seller Finance
- Green
- Fixer Upper
- Horse
- Golf
- Fireplace
- Deck
- Garage
- Basement
- Pool
Property vs Single Family Average in 27517
Price
Year Built


 The data relating to real estate on this web site comes in part from the Internet Data Exchange program of Hive MLS LLC, and is updated as of November 8, 2026 3:51 PM UTC All information is deemed reliable but not guaranteed and should be independently verified. All properties are subject to prior sale, change, or withdrawal. Neither listing broker(s) nor Carolina Living Associates LLC shall be responsible for any typographical errors, misinformation, or misprints, and shall be held totally harmless
