
Views - Golf Course - Eco Friendly
Address
105 Alder Place, Chapel Hill, NC
Price
$ 3,925,000
Property Attributes
- ID#10200645
- TypeSingle Family
- Listing Status Active
- CountyOrange
- CityChapel Hill
- NeighborhoodThe Oaks
- Zip27517
- StyleContemporary, Modern
- Year Built2020
- Price$ 3,925,000
- Bedrooms5
- Full Bathrooms5
- Half Bathrooms3
- Sqr Footage6600
- Lot Size0.7381 Acres
Data Source:
Triangle MLS (TMLS)
Property Description
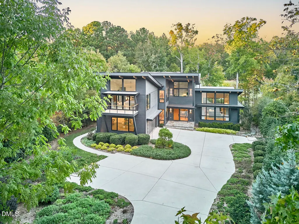
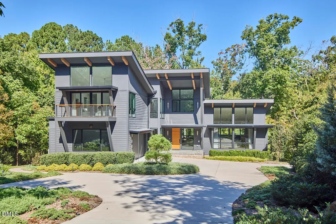
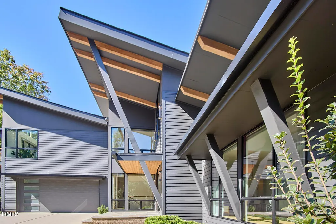
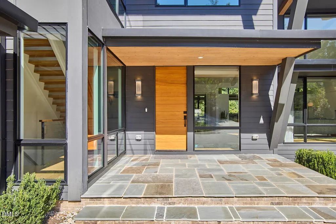
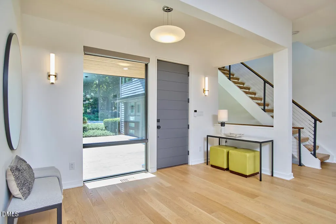
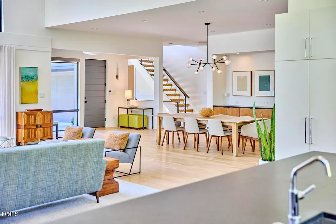
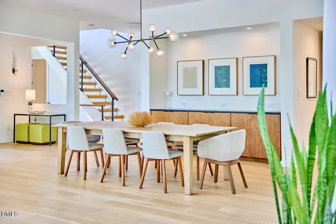
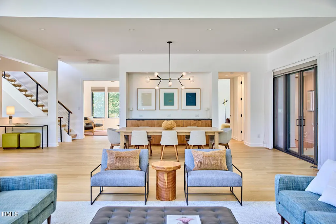
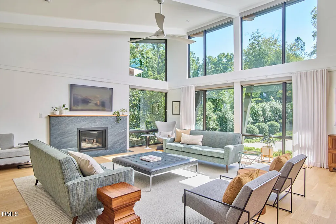
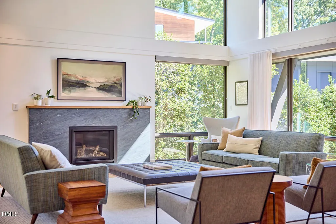
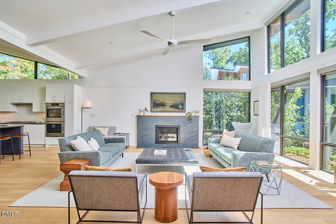
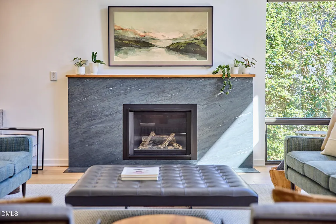
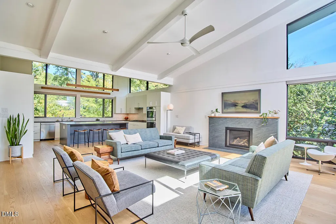
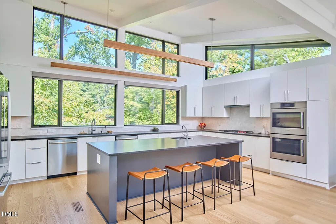
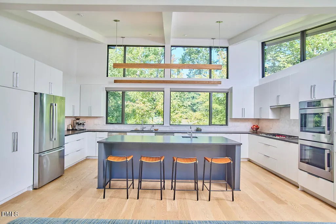
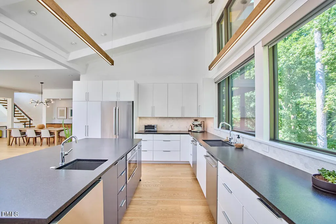
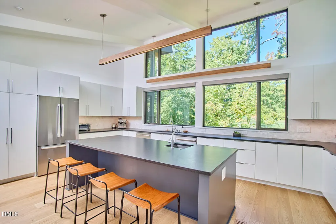
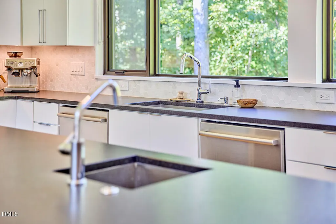
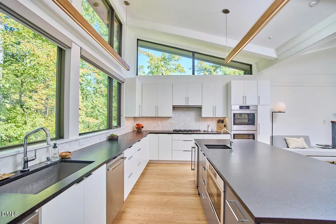
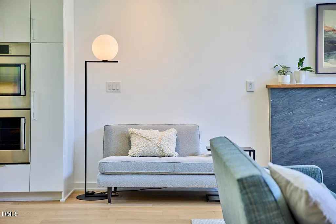
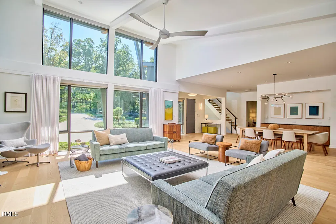
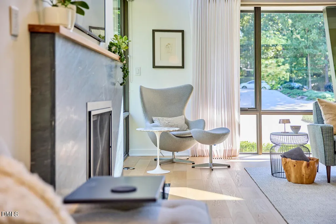
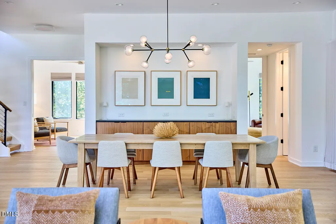
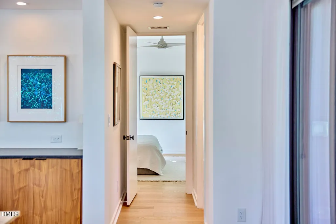
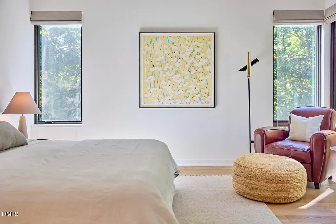
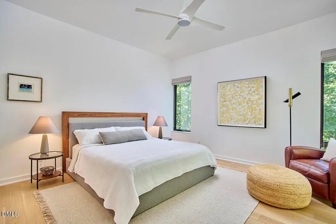
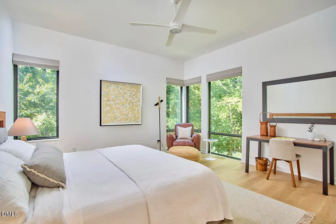
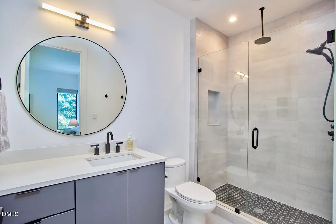
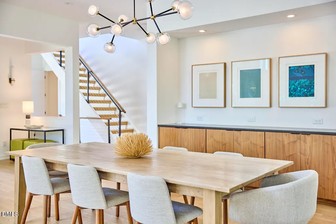
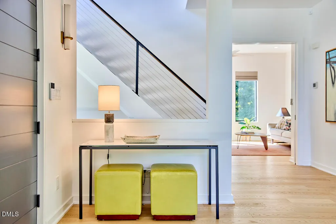
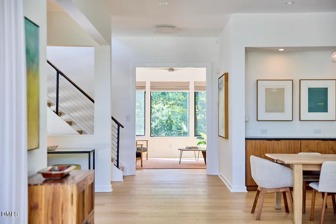
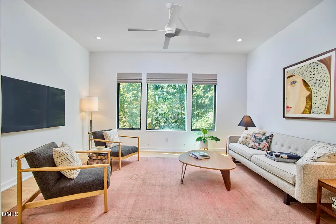
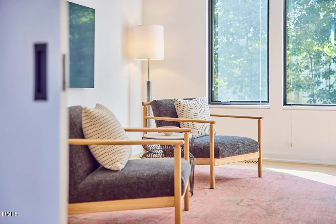
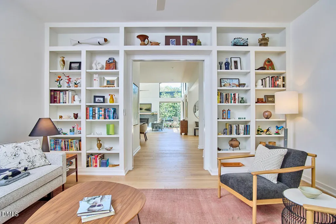
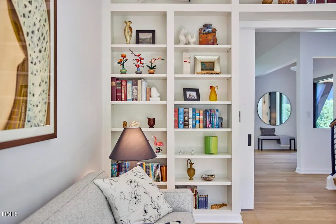
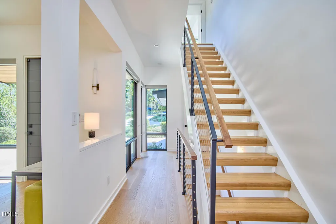
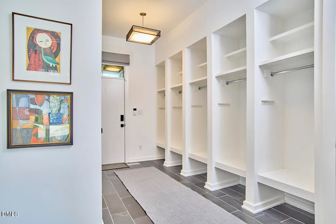
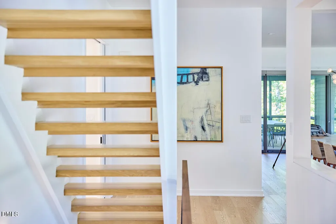
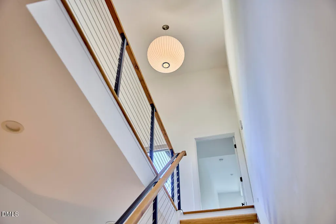
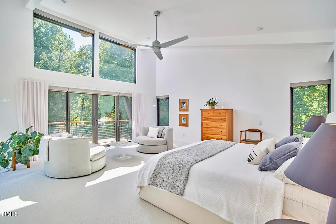
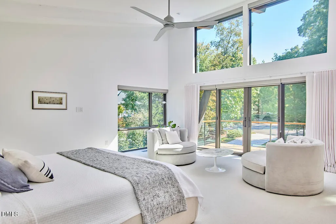
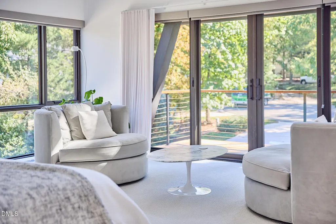
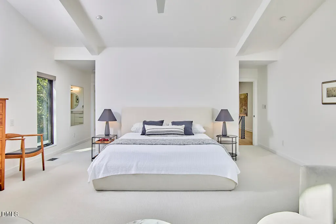
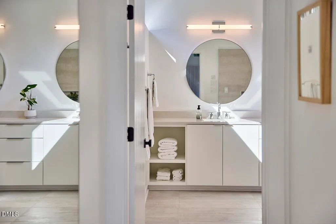
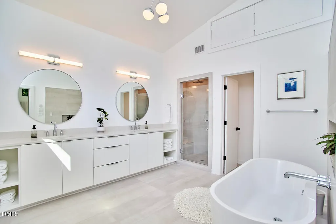
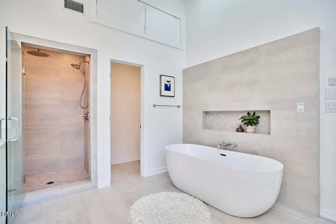
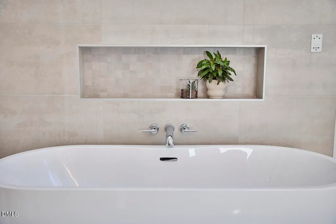
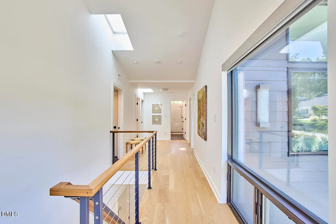
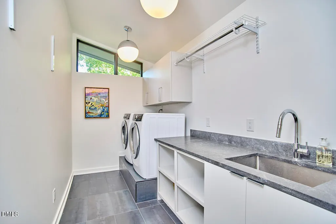
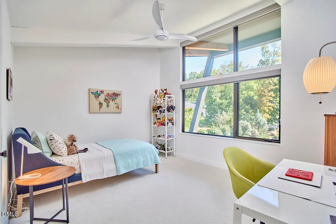
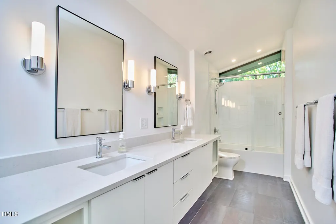
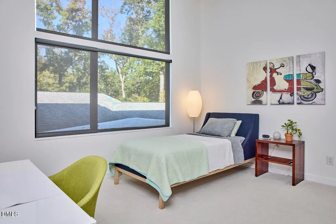
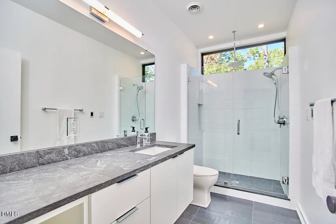
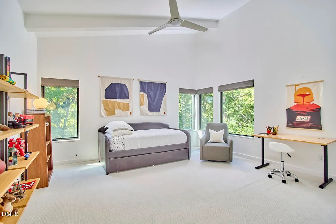
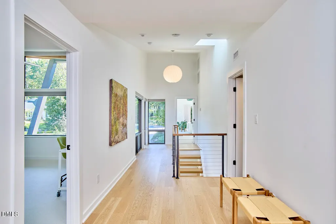
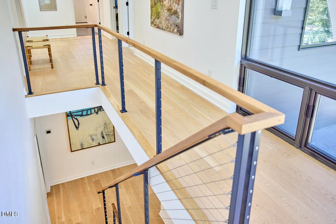
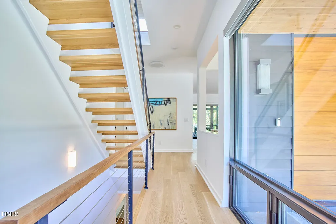
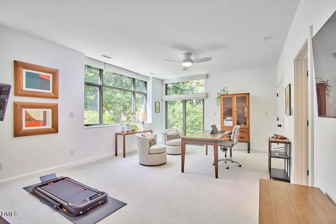
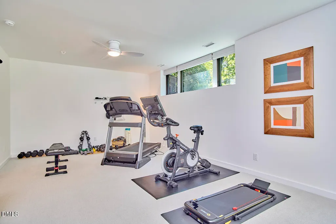
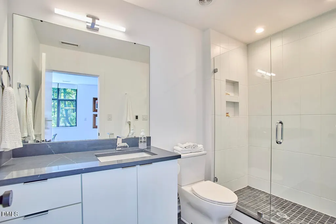
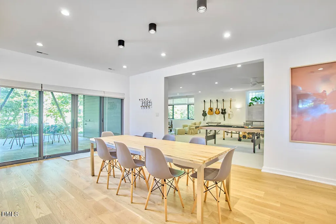
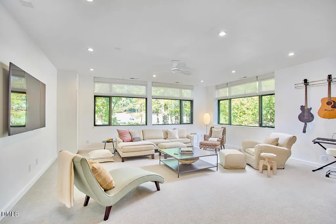
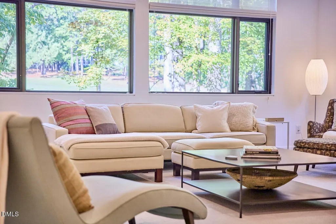
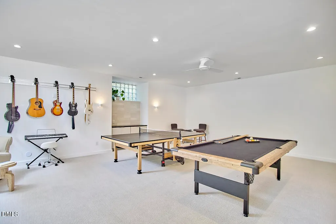
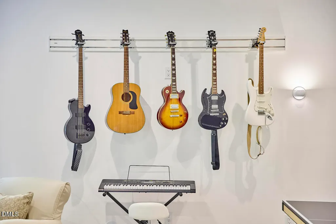
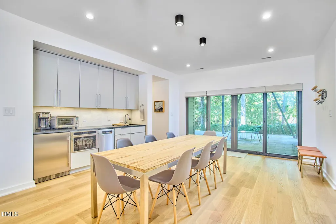
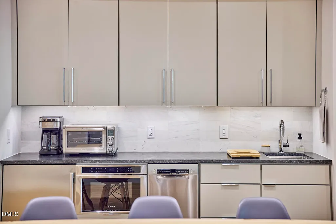
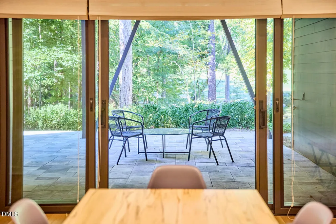
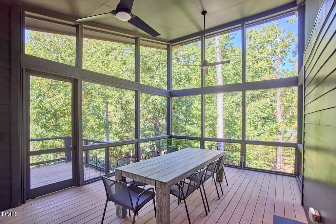
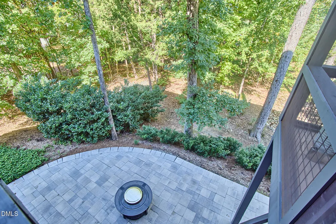
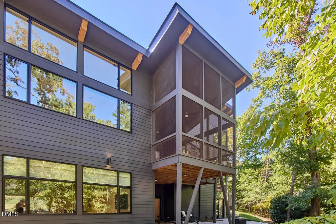
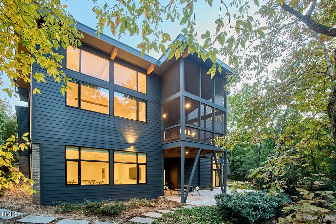
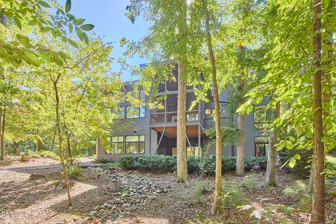
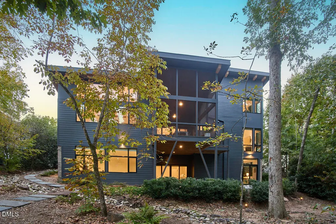
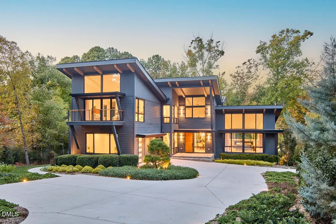
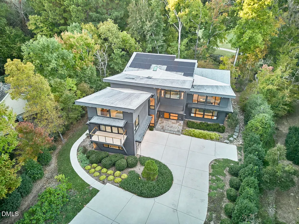
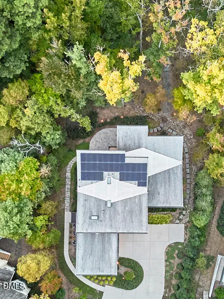
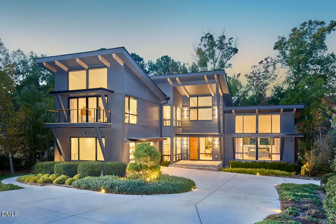
There's something wonderfully unexpected about this house. From the outside, its striking rooflines, dramatic angles and walls of glass make a bold architectural statement. But step inside, and what you notice first isn't the architecture at all. It's how good it feels to be here. Light, warm, open and remarkably peaceful. Like one long, lovely exhale. Built in 2020, this home was imagined by its owners with a refreshingly simple idea in mind: create a place to actually live. A house where form and function work together, where people can gather comfortably, find their own quiet corners, and feel connected to the natural world around them. Every decision seems to have been made with living in mind. Not just how the spaces would look, but how they would feel. Wide-plank white oak floors bring a quiet warmth to the interiors, while soaring ceilings and extraordinary expanses of glass invite the outdoors into nearly every room. The main living spaces are beautifully connected, with a generous kitchen, dining area and family room that feel open without losing their sense of intimacy. Spacious without feeling oversized, thoughtfully constructed and remarkably quiet, the house has a sense of comfort and ease that can be surprisingly elusive in modern architecture. And everywhere, there's light. Not just sunlight, but the softer, changing light that filters through the trees, moves across the floors and makes the house feel different throughout the day. Built into a gently sloping site above the fifth fairway, the house has a wonderful treehouse quality. From the kitchen sink, you look through the leaves toward the golf course below. From nearly every room, there's something to notice outside. Birds nesting, squirrels moving through the branches, the first signs of spring, rain falling through the trees. The owners say they never miss a full moon in this house. Once you've seen the windows, you understand why. And for all its openness, this house understands the pleasure of having somewhere to retreat. A cozy, book-lined snug with pocket doors offers a quieter alternative to the main living room, while a soaring screened porch extends the living spaces into the trees. A private guest suite completes the main floor. Upstairs, a floating staircase with thick white oak treads leads to a lovely, peaceful primary suite, where vaulted ceilings, soft carpeting and walls of glass create a space that feels both expansive and restful. Three additional bedrooms, two bathrooms and laundry center share the upper level. Downstairs, the mood shifts naturally toward gathering and play. An expansive recreation room and lounge, dining area and kitchenette create an entirely different place to spend time together, with a covered patio opening to the wooded landscape. A separate room with its own bathroom offers flexibility for working from home, exercise or extended guests. Even the landscape reflects the same thoughtful approach. Rather than imposing a formal backyard on the natural setting, the owners embraced the terrain, incorporating a meandering dry creek of tumbled stone that manages rainwater while becoming part of the landscape itself. Tucked away on a quiet cul-de-sac in The Oaks, one of Chapel Hill's most desirable established neighborhoods, this is a home that feels entirely its own. Modern without being austere, generous in scale without feeling overwhelming, and architecturally distinctive without ever asking you to admire it. It's a house meant to be lived in. Comfortably, joyfully, with room for a lot of life and an appreciation for the little things that make being home so wonderful.
| Elementary School | Middle School | High School |
|---|---|---|
| Chapel Hill Carrboro - Ephesus Road Elementary School Elementary School | Chapel Hill Carrboro - Guy B Phillips Middle School Middle School | Chapel Hill Carrboro - East Chapel Hill High School High School |
| Price History | |
|---|---|
| 10/29/2026 | Listed $3,925,000 |
General Features
| Sewer | Public Sewer |
|---|---|
| Heating | Forced Air,Natural Gas |
| Cooling | Central Air,Ceiling Fan(s),Electric |
| Roof | Membrane |
| Appliances | Bar Fridge,Disposal,Double Oven,Dishwasher,Gas Cooktop,Refrigerator,Range Hood,Tankless Water Heater,Water Heater,Wall Oven |
| Zoning | R-1A |
| Garage Spaces | 2 |
| Patio/Porch Features | Covered,Deck,Patio,Screened,Terrace |
| Architectural Style | Contemporary,Modern |
| Construction Materials | Brick,Fiber Cement,Glass |
| Year Built | 2020 |
| View | Golf Course,Trees/Woods |
| Stories Count | 3 |
| Levels | Three Or More |
| Property Subtype | Single Family Residence |
| Community Features | Curbs,Clubhouse,Golf,Pool,Street Lights,Sidewalks,Tennis Court(s) |
| Accessibility | No |
| County | Orange |
| New Construction | false |
| Property Type | Residential |
| HOA | false |
| Attached Garage | true |
| Subdivision Name | The Oaks |
| Garage Y/N | true |
| Green Energy Generation | Solar |
| Full Baths | 5 |
| Status | Active |
| Directions | Pinehurst Drive to Sheffield Circle to Alder Place. Home is on the left. |
| High School | Chapel Hill Carrboro - East Chapel Hill High School |
| City | Chapel Hill |
| Senior Community Y/N | false |
| Lot Size Units | Acres |
| Lot Size Square Feet | 32150 |
| Elementary School | Chapel Hill Carrboro - Ephesus Road Elementary School |
| Tax Annual Amount | 27061.38 |
| Middle/Junior High School | Chapel Hill Carrboro - Guy B Phillips Middle School |
| Structure Type | Site Built |
| Standard Status | Active |
Interior Features
| Interior Amenities | Double Vanity,Granite Counters,High Ceilings,Kitchen Island,Open Floorplan,Recessed Lighting,Walk-in Closet(s),Separate Shower |
|---|---|
| Basement | Daylight,Exterior Entry,Finished,Interior Entry,Storage Space,Walk-Out Access |
| Flooring | Carpet,Hardwood |
| Total Fireplaces | 1 |
| Fireplace Features | Family Room |
| Air Conditioning Y/N | true |
| Heating Y/N | true |
| Window Features | Insulated Windows,Skylight(s),Window Coverings |
| Fireplace Y/N | true |
| Above Grade Finished Area | 4324 |
| Half Baths | 3 |
| Laundry Features | Laundry Room |
| Total Bedrooms | 5 |
| Below Grade Finished Area | 2276 |
| Total Baths | 8 |
Exterior Features
| Exterior Amenities | Lighting,Rain Gutters |
|---|---|
| Parking Features | Attached,Concrete,Driveway,Electric Vehicle Charging Station(s),Garage Faces Side |
| Lot Features | Cul-De-Sac,Landscaped,On Golf Course,Hardwood Trees |
| Water Source | Public |
| Lot Size Area | 0.74 |
| Foundation Details | Block |
| Building Area Total | 6600 |
| Lot Size Acres | 0.7381 |
Amenities
- Foreclosure
- Views
- Short Sale
- New Construction
- Adult 55+
- Lease To Own
- No HOA Fees
- Furnished
- Primary On Main
- Air Conditioning
- Seller Finance
- Green
- Fixer Upper
- Horse
- Golf
- Fireplace
- Deck
- Garage
- Basement
- Pool
Property vs Single Family Average in 27517
Price
Year Built


 The data relating to real estate on this web site comes in part from the Internet Data Exchange program of Hive MLS LLC, and is updated as of November 8, 2026 3:51 PM UTC All information is deemed reliable but not guaranteed and should be independently verified. All properties are subject to prior sale, change, or withdrawal. Neither listing broker(s) nor Carolina Living Associates LLC shall be responsible for any typographical errors, misinformation, or misprints, and shall be held totally harmless
