
Price Reduction - Views - Golf Course
Address
120 Donegal Drive, Chapel Hill, NC
Price
$ 2,495,000
Property Attributes
- ID#10198482
- TypeSingle Family
- Listing Status Active
- CountyDurham
- CityChapel Hill
- NeighborhoodThe Oaks
- Zip27517
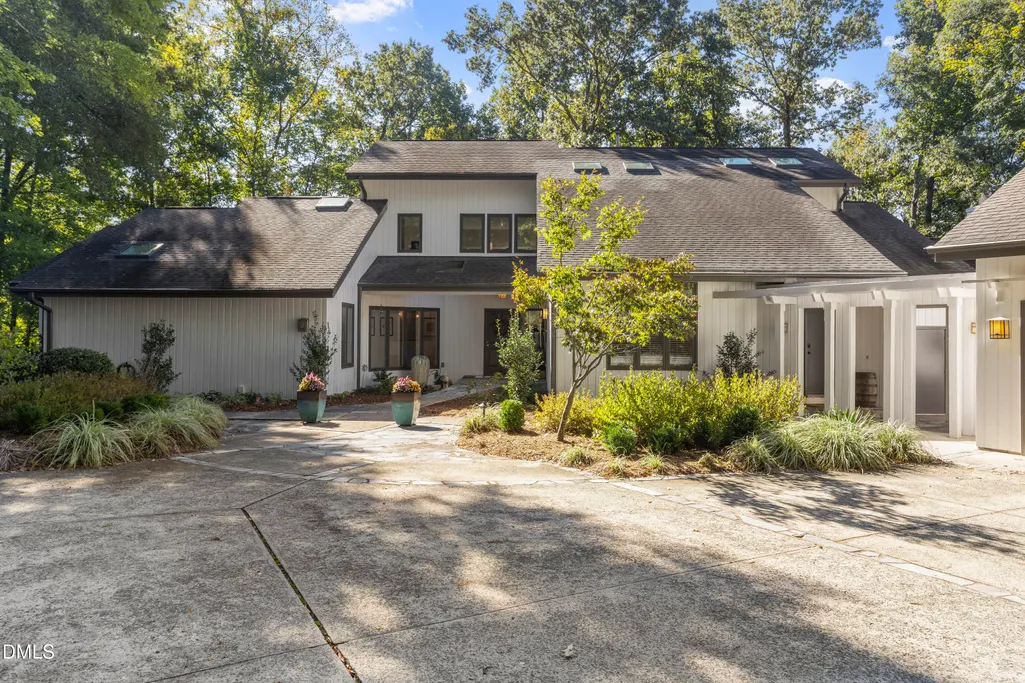
- StyleTransitional
- Year Built1988
- Price$ 2,495,000
- Bedrooms4
- Full Bathrooms3
- Half Bathrooms2
- Sqr Footage4377
- Lot Size0.92 Acres
Data Source:
Triangle MLS (TMLS)
Property Description
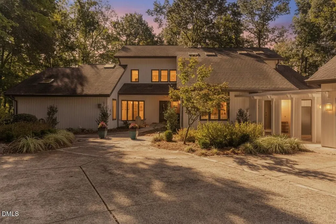
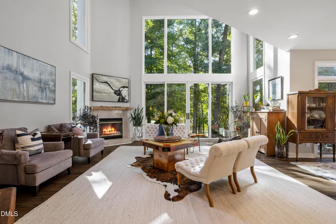
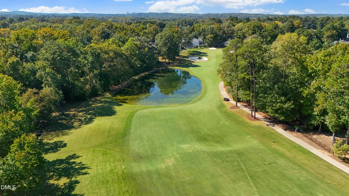
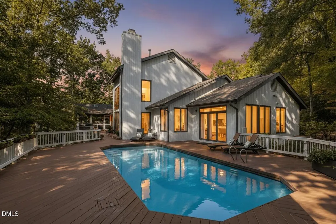
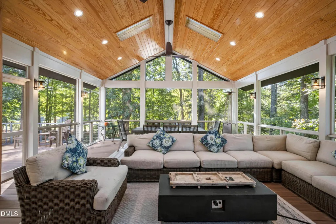
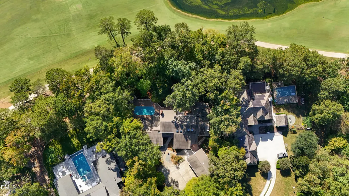
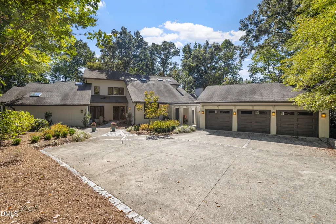
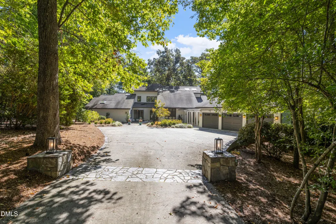
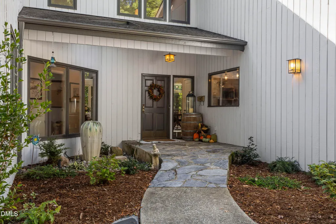
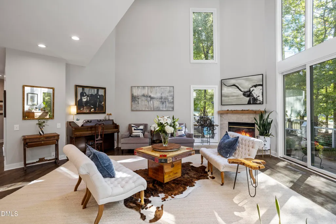
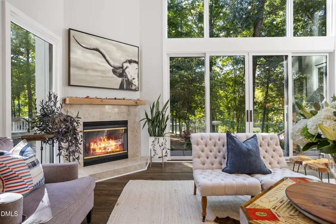
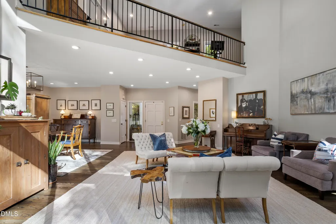
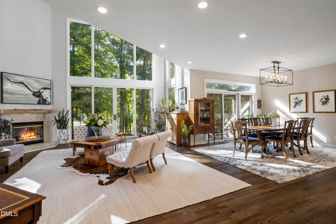
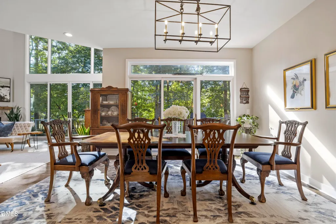
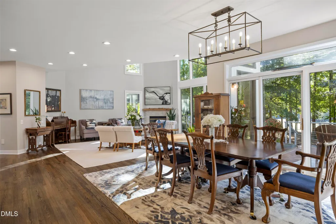
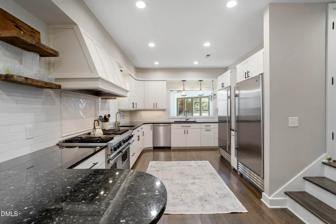
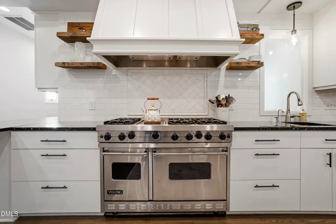
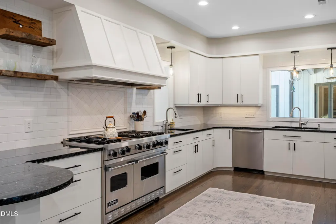
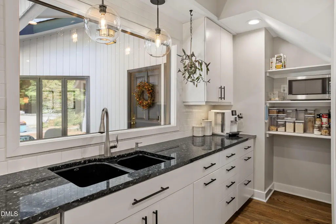
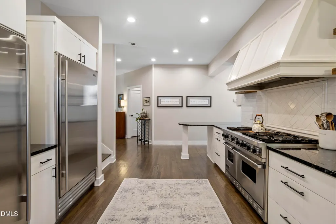
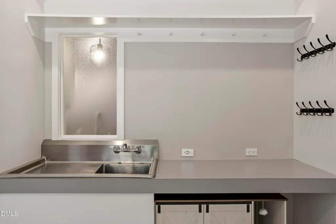
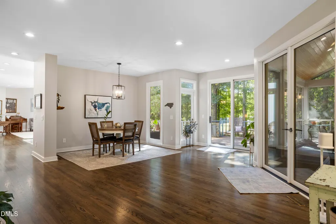
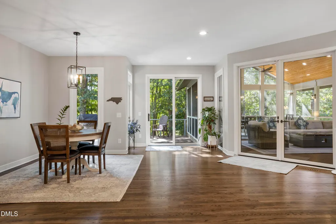
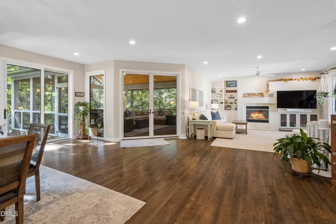
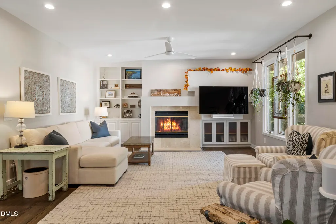
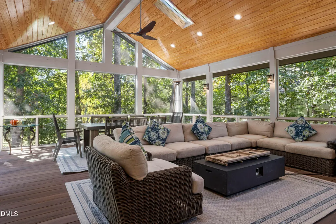
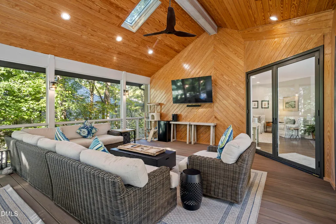
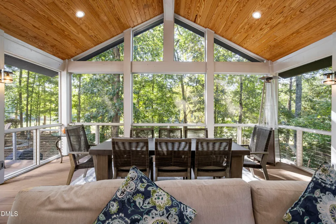
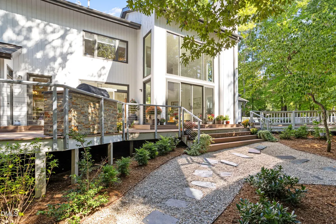
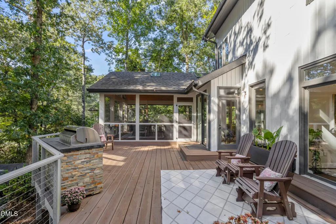
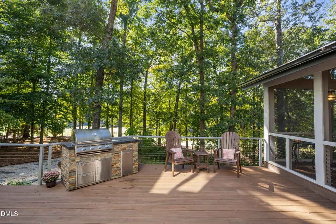
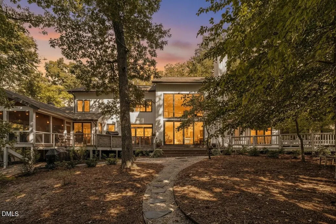
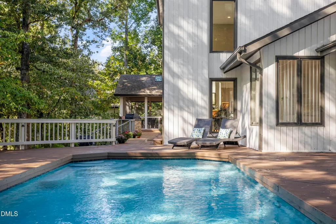
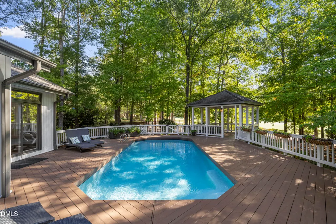
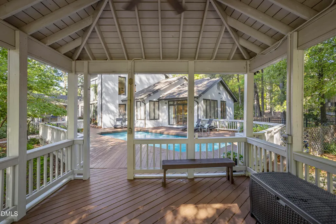
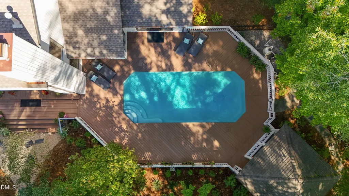
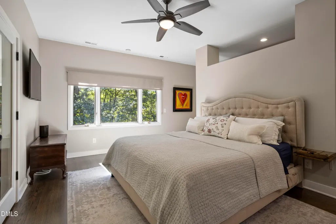
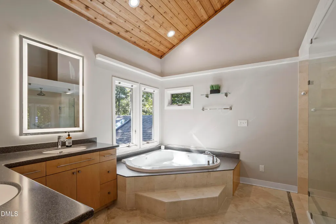
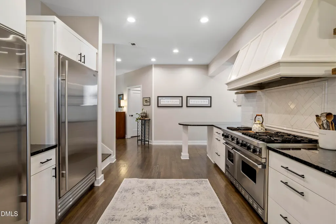
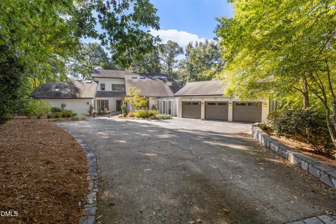
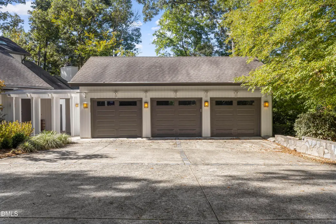
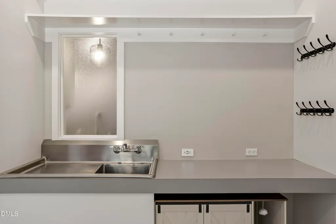
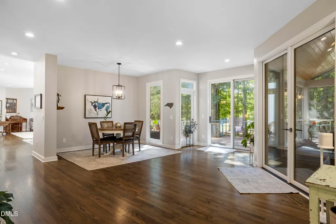
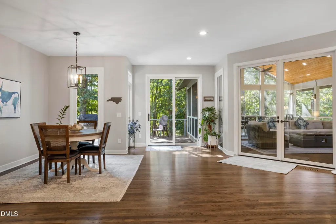
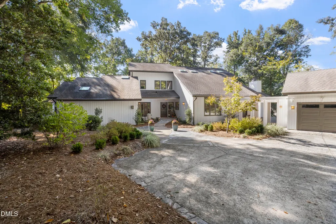
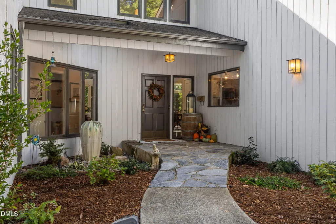
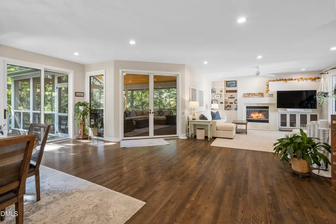
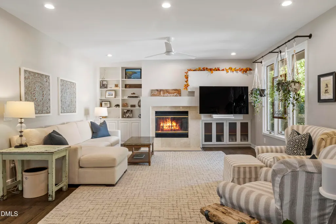
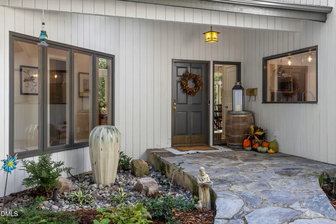
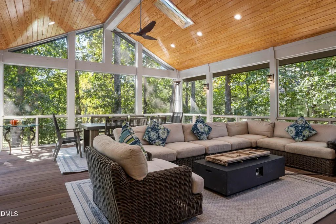
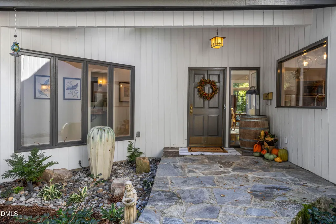
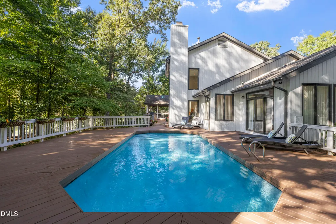
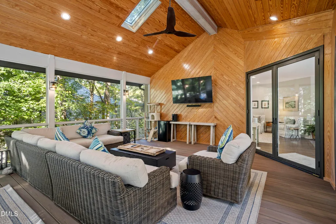
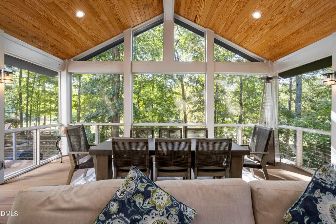
Welcome home to the 8th fairway of Chapel Hill Country Club. This custom contemporary by J.P. Goforth, thoughtfully renovated since 2020, sits in the heart of The Oaks and is made for living well. A flagstone courtyard path leads you inside, where light pours across refinished hardwood floors. The great room will stop you in your tracks. A two-story wall of new windows looks out over the golf course, with a cozy corner fireplace and new double sliding doors that open straight to the outdoors. The dining room next door is just as ready for a quiet dinner as for a holiday crowd. Cooks will love the kitchen, with a six-burner Viking range with double ovens, a dual- column Sub-Zero refrigerator and freezer, and a Miele dishwasher. The adjoining catering suite adds a commercial-grade stainless counter and deep sink. A sunny breakfast nook opens to the family room, with built-ins and a second fireplace. Wide Marvin French doors open to the screened porch, added in 2022 and likely your new favorite room. Its vaulted tongue-and-groove ceiling and skylights make it the spot for morning coffee in every season. On the main level, two guest bedrooms share an updated bath, and a private guest suite has its own bath and a sitting room that opens onto the pool deck. Two renovated powder rooms with live-edge vanities and a renovated laundry room round out the floor. Below the house, a climate-controlled wine cellar has its own entrance. Upstairs, the entire level is your private retreat, with a soaking tub, glass walk-in shower, two walk-in closets, a second laundry room, and an office that looks down into the great room and out over the fairway and pond. Outside, the TimberTech deck off the screened porch features a stone grill island with a granite top and built-in natural-gas Blaze grill, then steps out to the pool deck and gazebo, all framed by mature trees and views of the 8th hole. Other updates include new skylights, a tankless water heater, new pool equipment, solid wood interior doors, exterior paint in 2023, and full re-landscaping with irrigation. A complete upgrades list is available.
| Elementary School | Middle School | High School |
|---|---|---|
| Durham - Creekside Elementary Elementary School | Durham - Sherwood Githens Middle Middle School | Durham - Charles E Jordan Sr High School High School |
| Price History | |
|---|---|
| 10/15/2026 | Listed $2,695,000 |
| 10/26/2026 | 7$2,495,000 |
General Features
| Sewer | Public Sewer |
|---|---|
| Heating | Central,Forced Air |
| Cooling | Central Air,Electric |
| Roof | Asphalt,Shingle |
| Appliances | Bar Fridge,Built-In Refrigerator,Disposal,Double Oven,Dishwasher,Exhaust Fan,Gas Range,Plumbed For Ice Maker,Refrigerator,Range Hood,Stainless Steel Appliance(s),Tankless Water Heater,Vented Exhaust Fan,Wine Cooler,Water Heater,Wine Refrigerator |
| Zoning | R-1 |
| HOA Fee | 8.33 |
| Garage Spaces | 3 |
| Association Fee Includes | None |
| Patio/Porch Features | Covered,Deck,Front Porch,Porch,Rear Porch,Screened |
| Architectural Style | Transitional |
| Pool Features | In Ground,Outdoor Pool |
| Construction Materials | Vertical Siding,Wood Siding |
| Year Built | 1988 |
| View | Golf Course,Pond,Water |
| Levels | One and One Half |
| Property Subtype | Single Family Residence |
| Community Features | Clubhouse,Golf,Pool,Tennis Court(s) |
| Accessibility | No |
| Assoc Fee Paid Per | Annually |
| County | Durham |
| New Construction | false |
| Property Type | Residential |
| Association Amenities | None |
| HOA | true |
| Attached Garage | false |
| Subdivision Name | The Oaks |
| Garage Y/N | true |
| Other Structures | Gazebo |
| Full Baths | 3 |
| Status | Active |
| Directions | Pinehurst to Nottingham to Donegal, home on left Burning Tree to Pinehurst to Lancaster to New Castle to Donegal, home on right |
| High School | Durham - Charles E Jordan Sr High School |
| City | Chapel Hill |
| Senior Community Y/N | false |
| Open Parking Spaces | 4 |
| Lot Size Units | Acres |
| Lot Size Square Feet | 40075 |
| Carport Y/N | false |
| Elementary School | Durham - Creekside Elementary |
| Tax Annual Amount | 17075.24 |
| Middle/Junior High School | Durham - Sherwood Githens Middle |
| Virtual Tour | https://my.matterport.com/show/?m=DK7NZ8x7jJo |
| Structure Type | House,Site Built |
| Standard Status | Active |
Interior Features
| Interior Amenities | Built-in Features,Bidet,Bookcases,Cathedral Ceiling(s),Ceiling Fan(s),Chandelier,Central Vacuum,Double Vanity,Entrance Foyer,Granite Counters,High Ceilings,His and Hers Closets,Open Floorplan,Pantry,Recessed Lighting,Soaking Tub,Storage,Walk-in Closet(s),Whirlpool Tub,Separate Shower,Bathtub/Shower Combination,Walk-in Shower,Water Closet,Smooth Ceilings,Eat-in Kitchen |
|---|---|
| Flooring | Hardwood,Tile |
| Total Fireplaces | 1 |
| Fireplace Features | Family Room,Gas,Gas Log |
| Air Conditioning Y/N | true |
| Heating Y/N | true |
| Window Features | Skylight(s) |
| Fireplace Y/N | true |
| Above Grade Finished Area | 4377 |
| Half Baths | 2 |
| Laundry Features | Inside,Lower Level,Laundry Room,Main Level,Sink,Upper Level |
| Total Bedrooms | 4 |
| Total Baths | 5 |
Exterior Features
| Exterior Amenities | Gas Grill,Outdoor Grill,Rain Gutters,Storage,Fenced Yard |
|---|---|
| Fencing | Back Yard,Fenced,Full,Gate,Other,Partial |
| Parking Features | Concrete,Detached,Driveway,Electric Vehicle Charging Station(s),Garage Faces Side,Garage,Garage Door Opener,Paved |
| Lot Features | Back Yard,Front Yard,Gentle Sloping,Landscaped,Many Trees,On Golf Course,Hardwood Trees |
| Water Source | Public |
| Lot Size Area | 0.92 |
| Foundation Details | Crawlspace |
| Spa | false |
| Building Area Total | 4377 |
| Lot Dimensions | See Survey |
| Lot Size Acres | 0.92 |
Amenities
- Foreclosure
- Views
- Short Sale
- New Construction
- Adult 55+
- Lease To Own
- No HOA Fees
- Furnished
- Primary On Main
- Air Conditioning
- Seller Finance
- Green
- Fixer Upper
- Horse
- Golf
- Fireplace
- Deck
- Garage
- Basement
- Pool
Property vs Single Family Average in 27517
Price
Year Built


 The data relating to real estate on this web site comes in part from the Internet Data Exchange program of Hive MLS LLC, and is updated as of November 8, 2026 3:51 PM UTC All information is deemed reliable but not guaranteed and should be independently verified. All properties are subject to prior sale, change, or withdrawal. Neither listing broker(s) nor Carolina Living Associates LLC shall be responsible for any typographical errors, misinformation, or misprints, and shall be held totally harmless
