
Views
Address
805 Pinehurst Drive, Chapel Hill, NC
Price
$ 4,750,000
Property Attributes
- ID#10200156
- TypeSingle Family
- Listing Status Active
- CountyOrange
- CityChapel Hill
- NeighborhoodThe Oaks
- Zip27517
- StyleTransitional
- Year Built2014
- Price$ 4,750,000
- Bedrooms6
- Full Bathrooms5
- Half Bathrooms2
- Sqr Footage7917
- Lot Size0.9 Acres
Data Source:
Triangle MLS (TMLS)
Property Description
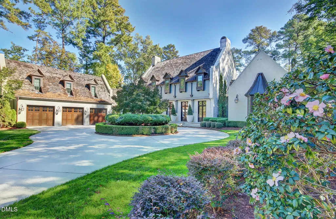
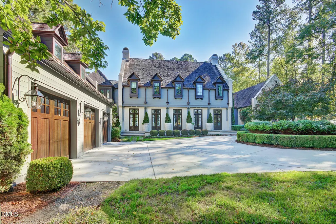
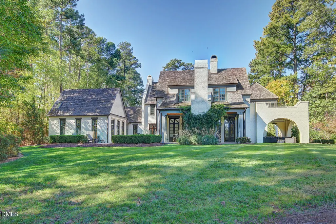
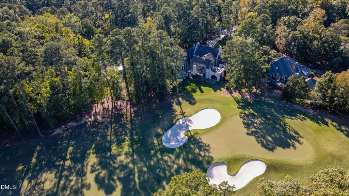
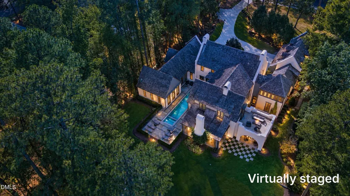
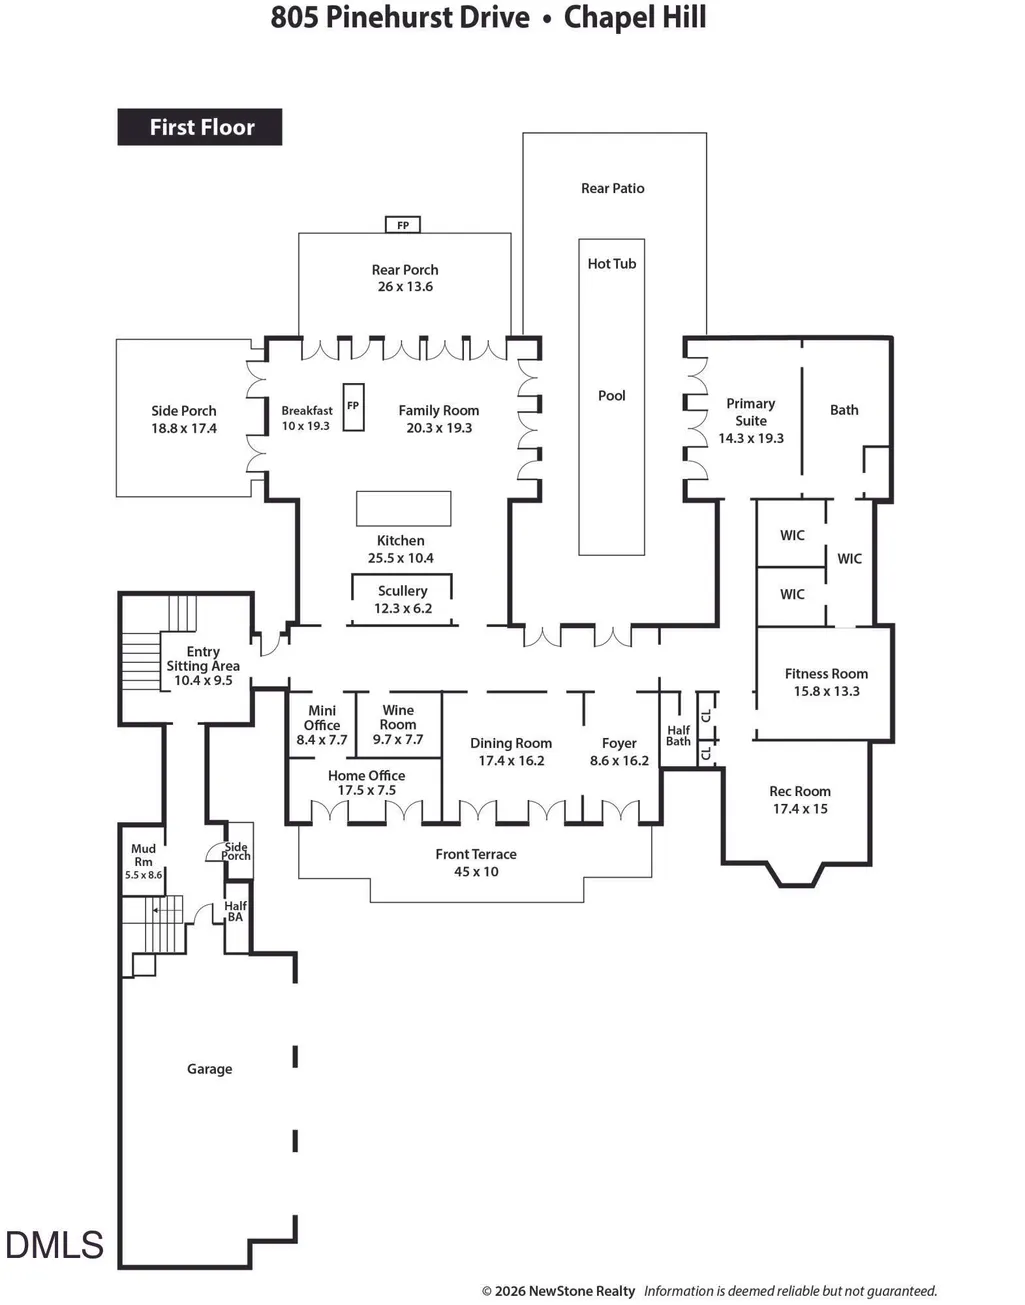
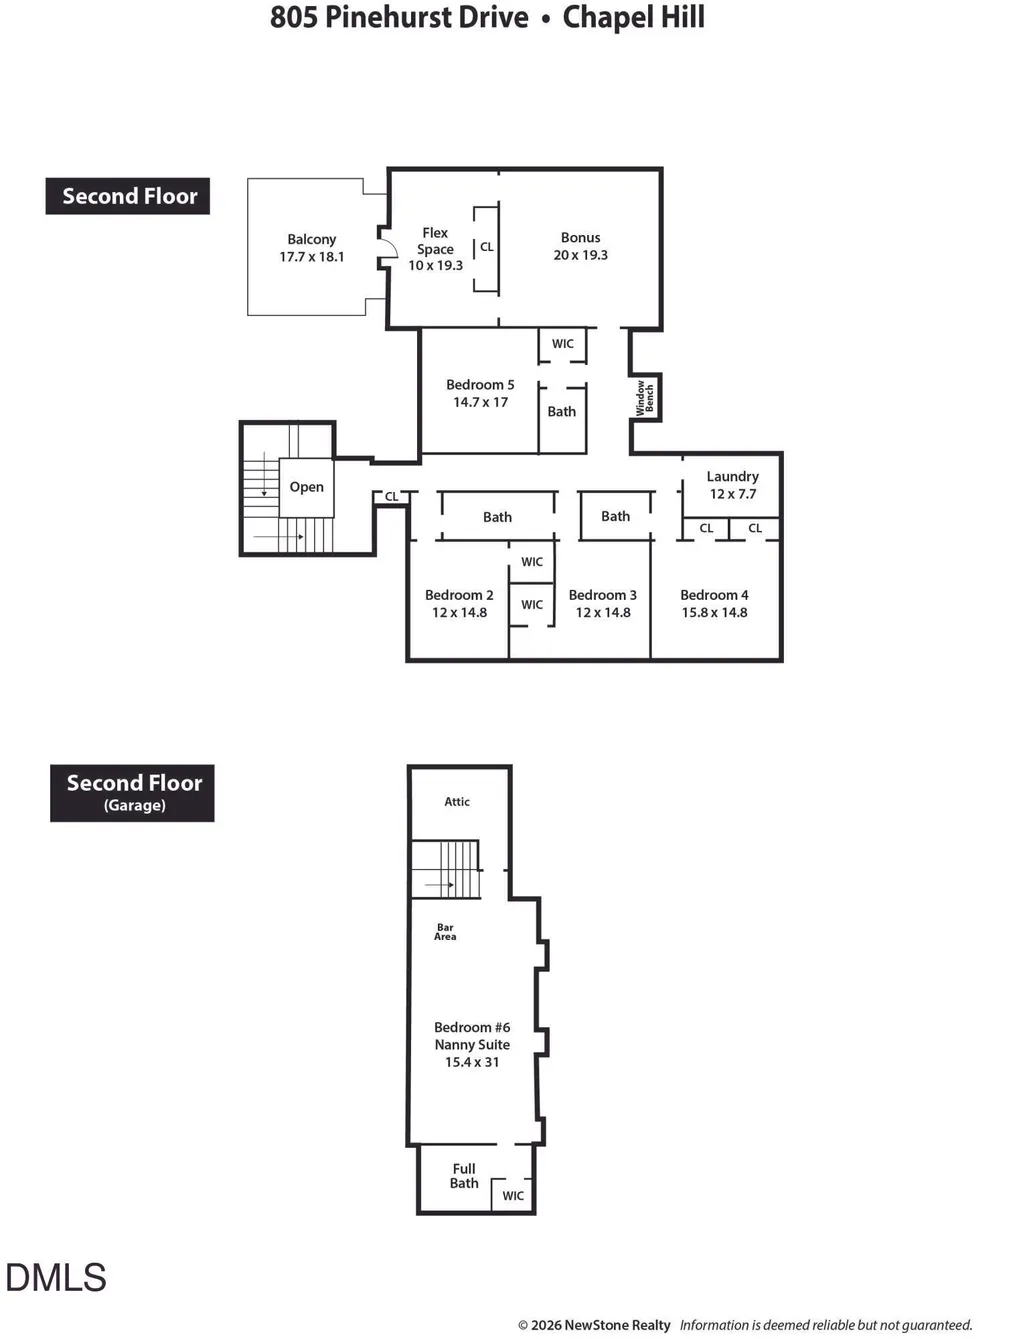
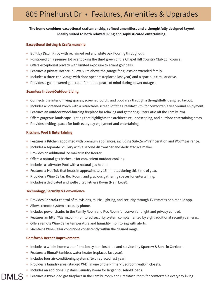
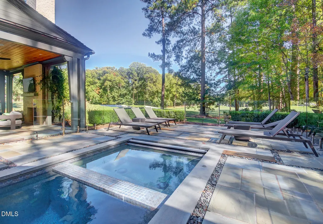
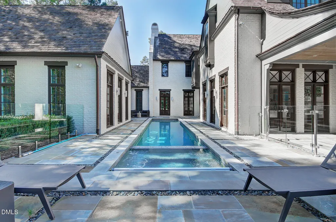
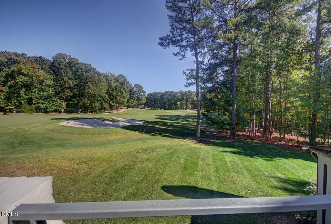
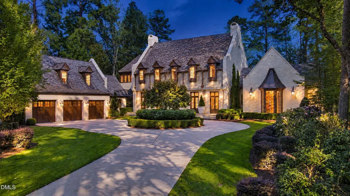
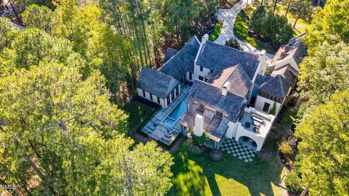
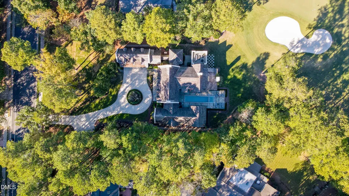
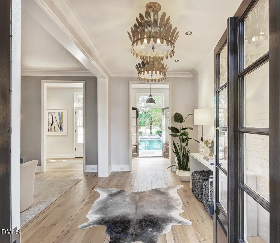
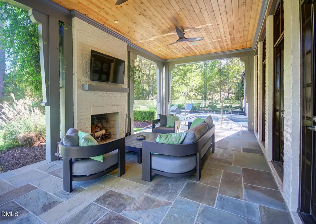
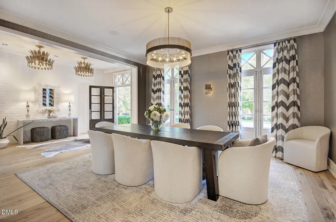
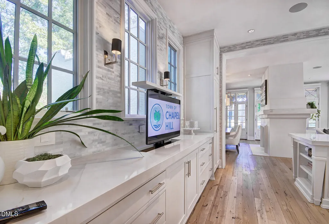
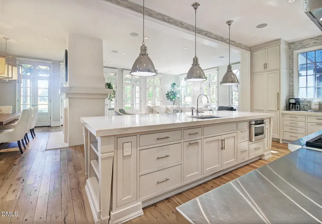
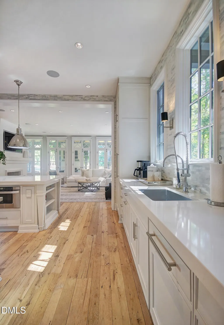
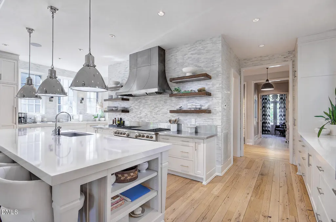
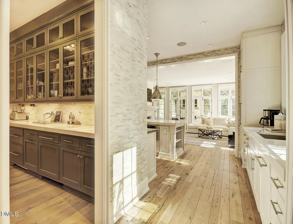
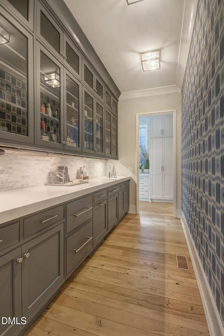
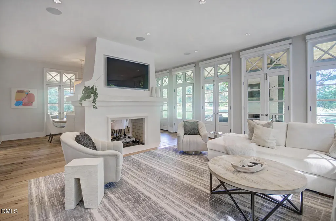
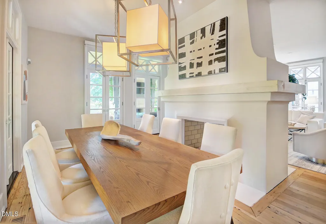
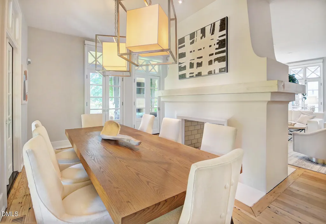
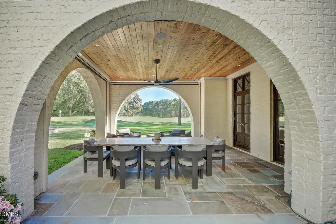
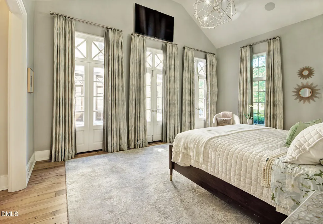
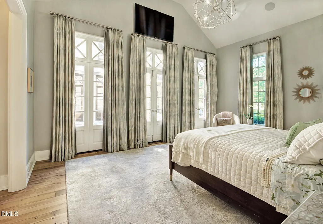
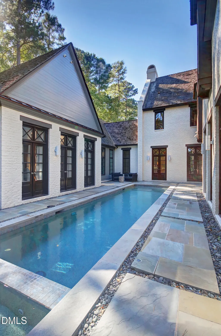
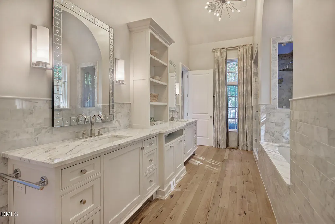
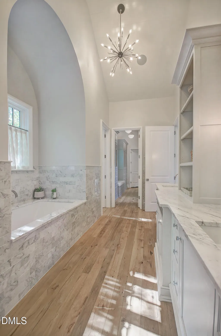
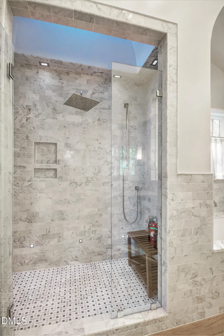
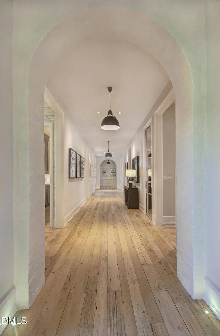
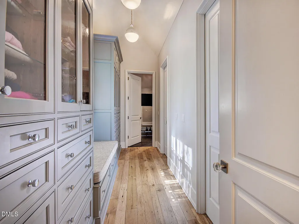
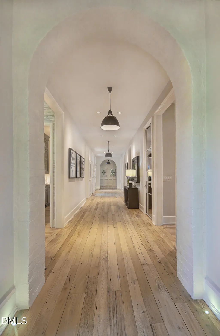
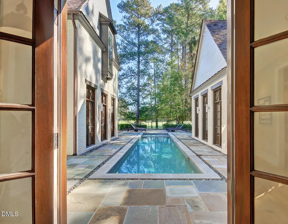
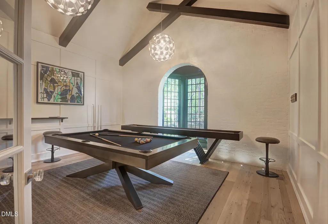
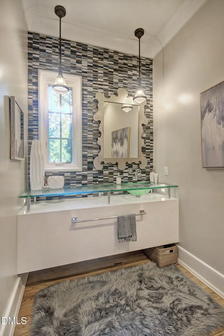
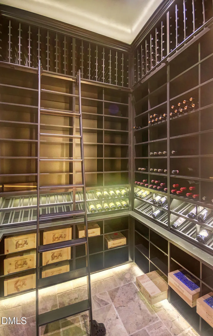
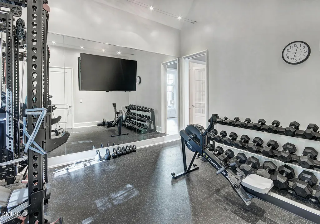
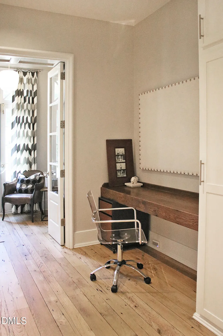
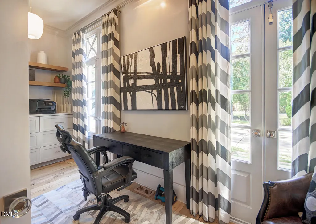
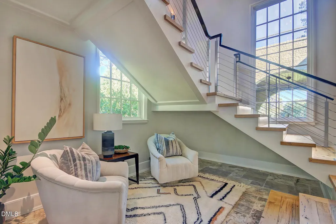
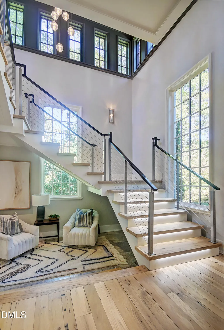
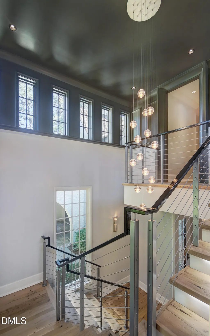
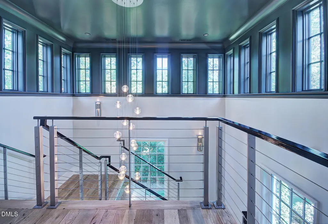
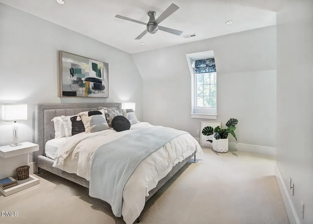
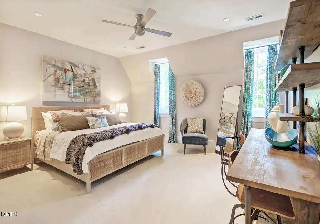
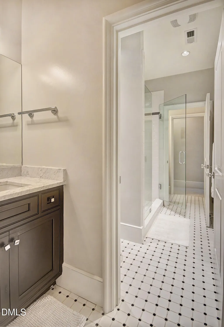
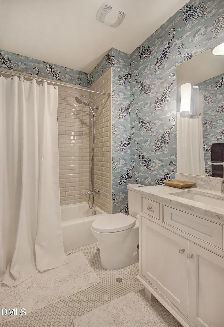
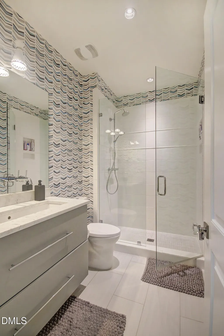
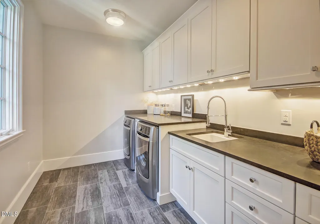
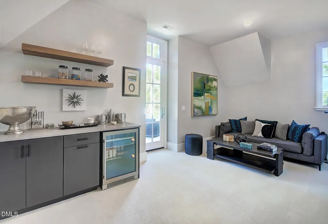
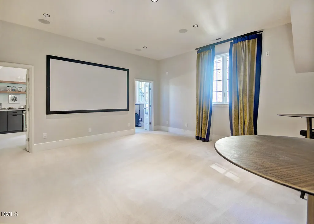
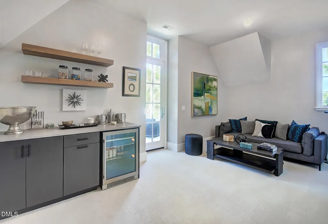
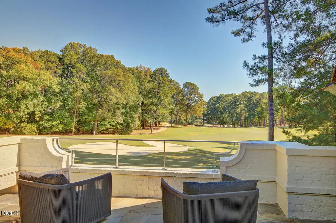
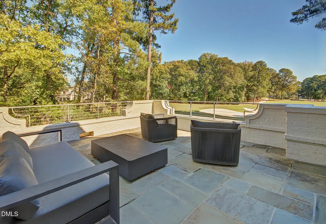
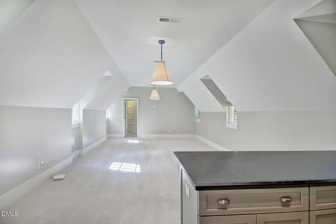
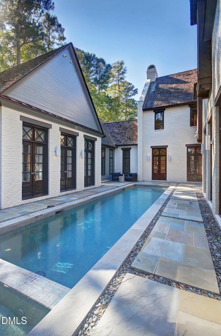
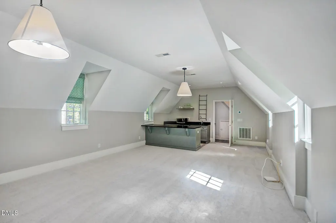
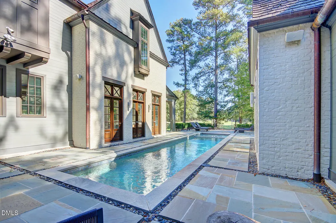
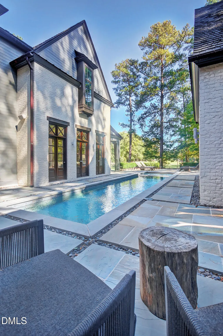
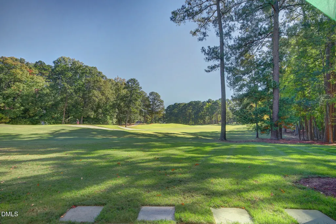
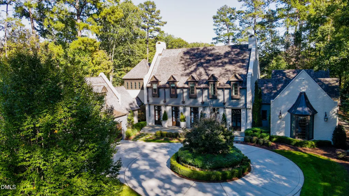
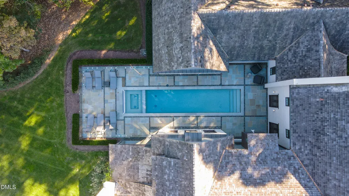
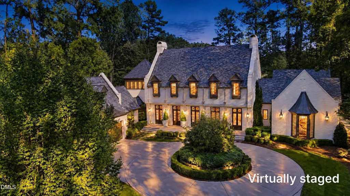
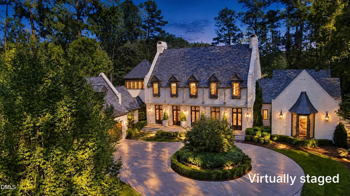
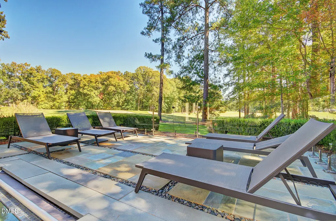
A masterful estate built by Dixon Kirby sits comfortably on .9 acres on the 3rd Hole of the CHCC golf course! Six bedrooms, 5 Full Baths, 2 Half Baths. Spectacular views from the many outdoor living spaces embrace the calm course scenes. Countless glass doors and windows make this home naturally bright and invite the outdoors in. Beautifully appointed Classic style home with distressed oak floors, modern finishes, tasteful trim details, exquisite and extensive tile, and casement windows with custom treatments. A dream for family, guests, and entertaining! When you enter, notice the arched main Hall with painted brick accent walls. Centrally located saltwater Pool with Hot Tub is accessed from many rooms, including the Primary Suite. Outdoor areas include the Front Terrace, Rear and Side Covered Patios, and Upper Balcony--all showcasing the Course views. A chef's kitchen features a 60" Wolf gas range with double ovens, 6 burners, and a griddle; Separate fridge and freezer, MW drawer and more. White cabinetry, a large island with seating for six, stainless and quartz counters, stunning Carrara marble tile splash and walls, and floating wood shelves complete the space. Don't miss the well-equipped Scullery as well. Kitchen is open to the bright Family Room with walls of tall glass French doors and windows overlooking the course and pool. The two-sided gas fireplace opens to the Breakfast Room with access to the Side Patio. The main floor includes a spectacular private Primary Suite featuring high ceilings, 2 WICs (one with a stacked W/D), built-ins, dual vanity, soaking tub and glass shower with skylight! Also a Wine Cellar separately conditioned, multiple Offices, Fitness Room, formal Dining Room and two Half Baths. A cozy Sitting Area is nestled under the main Staircase -- a show-stopper with its details and towering clerestory! The Second Level offers the Bonus Room with nearby Flex Room which opens to a Balcony with likely the most prized views of the Course! Four additional Bedrooms with en-suite Baths, a sunny Reading Nook and a large Laundry Room. Above the 3-car Garage is a private Guest Suite/BR #6 with its own wet bar and Full Bath. Nearby Attic space. Security, Whole-house Audio, generator, and Irrigation Systems. All of this plus convenience to UNC and zoned for Chapel Hill schools. Put this one on your short list for the most discriminating buyer. Too many details - surprises at every turn and quality throughout. 805 Pinehurst will not disappoint! NSR does not hold EMD. LA to be present at Showings - 24 hour notice. Please call 919-619-0192 to schedule. Buyers to be vetted prior to showing. Thank you.
| Elementary School | Middle School | High School |
|---|---|---|
| Chapel Hill Carrboro - Ephesus Road Elementary School Elementary School | Chapel Hill Carrboro - Grey Culbreth Middle School Middle School | Chapel Hill Carrboro - East Chapel Hill High School High School |
| Price History | |
|---|---|
| 10/24/2026 | Listed $4,750,000 |
General Features
| Sewer | Public Sewer |
|---|---|
| Heating | Central,Electric,Forced Air,Natural Gas |
| Cooling | Central Air,Zoned |
| Utilities | Cable Connected,Electricity Connected,Natural Gas Connected,Phone Connected,Sewer Connected,Water Connected |
| Roof | Shake |
| Appliances | Bar Fridge,Built-In Freezer,Built-In Refrigerator,Disposal,Double Oven,Dishwasher,Exhaust Fan,Electric Oven,Freezer,Gas Range,Ice Maker,Microwave,Plumbed For Ice Maker,Range,Refrigerator,Range Hood,Self Cleaning Oven,Stainless Steel Appliance(s),Tankless Water Heater,Vented Exhaust Fan,Wine Cooler |
| HOA Fee | 100 |
| Garage Spaces | 3 |
| Association Fee Includes | None |
| Patio/Porch Features | Covered,Other,Patio,Rear Porch,See Remarks,Terrace |
| Architectural Style | Transitional |
| Pool Features | Gunite,Heated,In Ground,Salt Water |
| Construction Materials | Brick,Wood Siding |
| Year Built | 2014 |
| View | Golf Course |
| Stories Count | 2 |
| Levels | Two |
| Property Subtype | Single Family Residence |
| Accessibility | No |
| Assoc Fee Paid Per | Annually |
| County | Orange |
| New Construction | false |
| Property Type | Residential |
| Association Amenities | None |
| HOA | true |
| Attached Garage | true |
| Subdivision Name | The Oaks |
| Garage Y/N | true |
| Total Rooms | 16 |
| Full Baths | 5 |
| Status | Active |
| Directions | From Highway 54, turn onto Burning Tree Drive. Take Left onto Pinehurst. Home is on the Right |
| High School | Chapel Hill Carrboro - East Chapel Hill High School |
| City | Chapel Hill |
| Senior Community Y/N | false |
| Lot Size Units | Acres |
| Lot Size Square Feet | 39204 |
| Spa Features | Heated,In Ground |
| Elementary School | Chapel Hill Carrboro - Ephesus Road Elementary School |
| Tax Annual Amount | 47926 |
| Middle/Junior High School | Chapel Hill Carrboro - Grey Culbreth Middle School |
| Virtual Tour | https://jamespiedad.smugmug.com/2026/October/Pinehurst/i-f9RHNnF |
| Structure Type | House,Site Built |
| Standard Status | Active |
Interior Features
| Interior Amenities | Bar,Built-in Features,Cathedral Ceiling(s),Ceiling Fan(s),Chandelier,Crown Molding,Dry Bar,Double Vanity,Entrance Foyer,High Ceilings,His and Hers Closets,High Speed Internet,Kitchen Island,Open Floorplan,Primary Downstairs,Recessed Lighting,Smart Light(s),Smart Thermostat,Soaking Tub,Sound System,Vaulted Ceiling(s),Wet Bar,Walk-in Closet(s),Butler's Pantry,Separate Shower,Bathtub/Shower Combination,Water Closet,Quartz Counters,Room Over Garage,Smooth Ceilings,Master Downstairs |
|---|---|
| Flooring | Carpet,Hardwood,Tile |
| Total Fireplaces | 2 |
| Fireplace Features | Dining Room,Double Sided,Family Room,Gas,Gas Log,Outside,Primary Bedroom,See Through,Wood Burning |
| Air Conditioning Y/N | true |
| Heating Y/N | true |
| Window Features | Double Pane Windows,Insulated Windows |
| Fireplace Y/N | true |
| Above Grade Finished Area | 7917 |
| Half Baths | 2 |
| Laundry Features | Electric Dryer Hookup,Laundry Room,Main Level,Multiple Locations,Sink,Upper Level,Washer Hookup |
| Total Bedrooms | 6 |
| Total Baths | 7 |
Exterior Features
| Exterior Amenities | Lighting,Rain Gutters,Smart Camera(s)/Recording |
|---|---|
| Parking Features | Attached,Circular Driveway,Concrete,Driveway,Garage |
| Lot Features | Back Yard,Front Yard,Landscaped,Level,On Golf Course,Hardwood Trees |
| Water Source | Public |
| Lot Size Area | 0.9 |
| Foundation Details | Combination,Crawlspace |
| Spa | true |
| Building Area Total | 7917 |
| Lot Size Acres | 0.9 |
| Road Surface Type | Asphalt |
| Road Frontage Type | City Street |
| Horse Y/N | false |
Amenities
- Foreclosure
- Views
- Short Sale
- New Construction
- Adult 55+
- Lease To Own
- No HOA Fees
- Furnished
- Primary On Main
- Air Conditioning
- Seller Finance
- Green
- Fixer Upper
- Horse
- Golf
- Fireplace
- Deck
- Garage
- Basement
- Pool
Property vs Single Family Average in 27517
Price
Year Built


 The data relating to real estate on this web site comes in part from the Internet Data Exchange program of Hive MLS LLC, and is updated as of November 8, 2026 3:51 PM UTC All information is deemed reliable but not guaranteed and should be independently verified. All properties are subject to prior sale, change, or withdrawal. Neither listing broker(s) nor Carolina Living Associates LLC shall be responsible for any typographical errors, misinformation, or misprints, and shall be held totally harmless
